Nairobi, Kenya  ·  Over 15 years in practice

Water, structures and power, engineered end to end.

Engineering consultancy and contracting for irrigation, water supply, greenhouses, civil works and energy. Based in Nairobi, we support farms, estates, hotels, developers and institutions across East, Central and Southern Africa.

15+
Years in practice
9
Engineering disciplines
3
Regions served
NCA
Registered contractor
Capability

Nine disciplines, one engineering office.

Engage us for a standalone survey or design, a complete installation, or maintenance. We coordinate the water source, storage, structures, controls and energy around one documented design basis.

01

Surveys, studies and master planning

Topographic and GNSS survey with RTK base and rover, site levels and ground control, aerial survey commissioned and controlled where the site calls for it, stream gauging and source yield measurement, water balance and deficit modelling, feasibility and options appraisal, and whole-site water master plans.

Survey · Model · Report · Advise
02

Irrigation systems

Drip, sprinkler and pivot layouts sized from crop water requirement, soil and topography. Pump selection, mainline and submain hydraulics, valve zoning, filtration and fertigation, with HDPE jointing selected for the pipe size and duty. Automated control through our own AGRICHRON controllers.

Design · Supply · Install · Maintain
03

Boreholes and groundwater

Borehole siting on a hydrogeological survey, drilling supervision, test pumping and yield analysis, borehole logging, and equipping with pump, rising main, control gear and headworks. Solarisation of new and existing boreholes.

Design · Supply · Install · Maintain
04

Gravity water conveyance and treatment

Intakes and screens, sluice gates, lined canals and gravity mains, silt traps, sedimentation and settling tanks, aeration cascades, and storage reservoirs. Available elevation head can reduce pumping energy, while access, desilting and maintenance remain part of the design.

Design · Supply · Install · Maintain
05

Water features

Fountains, cascades, rain curtains, reflecting pools and lit water walls. Nozzle and jet height selection, recirculation and balance tanks, plant room, filtration, lighting and control. Living walls and landscaping to match.

Design · Supply · Install · Maintain
06

Greenhouses and tunnels

Tunnels, multi-span blocks, shadenet nurseries, and propagation and aeroponics benches. Structure, ventilation, netting, misting, internal irrigation and drainage, zoned so that crops at different stages run on separate schedules.

Design · Supply · Install · Maintain
07

Civil and structural works

Water storage tanks and elevated towers, lined ponds and dams, pump houses, farm roads, culverts and drainage, reinforced concrete and steel framed buildings.

Design · Supply · Install · Maintain
08

Waste management

Foul and storm drainage, manholes and inspection chambers, interceptors and grease traps, septic tanks and soakaways. Process waste is handled as a stream to be recovered, with digestate returned to the land as biofertiliser.

Design · Supply · Install · Maintain
09

Renewable energy

Solar pumping and hybrid solar, generator and battery systems. Biogas and bioethanol from farm and process residues, and solar drying and dehydration tunnels for coffee, grain, fruit and herbs.

Design · Supply · Install · Maintain

Not sure which applies?

Most sites need more than one. Tell us the acreage, the water source and what you intend to grow or build, and we will tell you what the site actually needs.

Request a proposal
Plan your project

Explore the scope. Understand the budget.

Add your crop blocks, choose how each will be grown and irrigated, and review an itemised planning budget. Contact details are requested only when you choose professional follow-up.

Preliminary planning rates require supplier confirmation. Final designs and quotations are reviewed by Criserve.

Selected work

Project experience and design commissions.

Scale delivered to date, two selected client engagements, and a selection of the work. Most of our clients are private and are not listed here; further references are available on request.

Cumulative across projects delivered to date. Irrigation schemes range from half an acre to a thousand acres, greenhouses from a sixty square metre tunnel to twenty hectares of multi-span, and solar installations from 100 W to 5 kW, with larger arrays delivered as design and site supervision. Topographic surveys and farm layouts have been completed at sites in Nyeri, Embu, Thika, Nakuru and Laikipia, and water master plans prepared for estates up to 1,000 hectares.

Key client

Nyeri Hill Farm

Coffee estate of the Archdiocese of Nyeri. Gravity-fed automated coffee drip over 81.8 hectares, designed and supervised by Criserve, followed by a whole-estate water master plan.

  • 81.8 ha gravity-fed automated coffee drip, 2021
  • Gravity canal and pipeline, 300 m³/hr design flow
  • Automated control and fertigation
  • Silt trap, 2022
  • 1,000 ha water master plan including domestic supply, 2023
Key client

New Agro Deal Farm, Solai

Engineering support for a horticultural export farm, covering surveys, irrigation and storage infrastructure, automation and phased expansion studies.

  • Topographic survey and full farm layout
  • Tunnels, open field drip and propagation unit
  • Borehole assessment and source allocation
  • Lined ponds, dam storage and distribution infrastructure
  • Fertigation and automated control
  • Water balance, deficit modelling and phased expansion planning

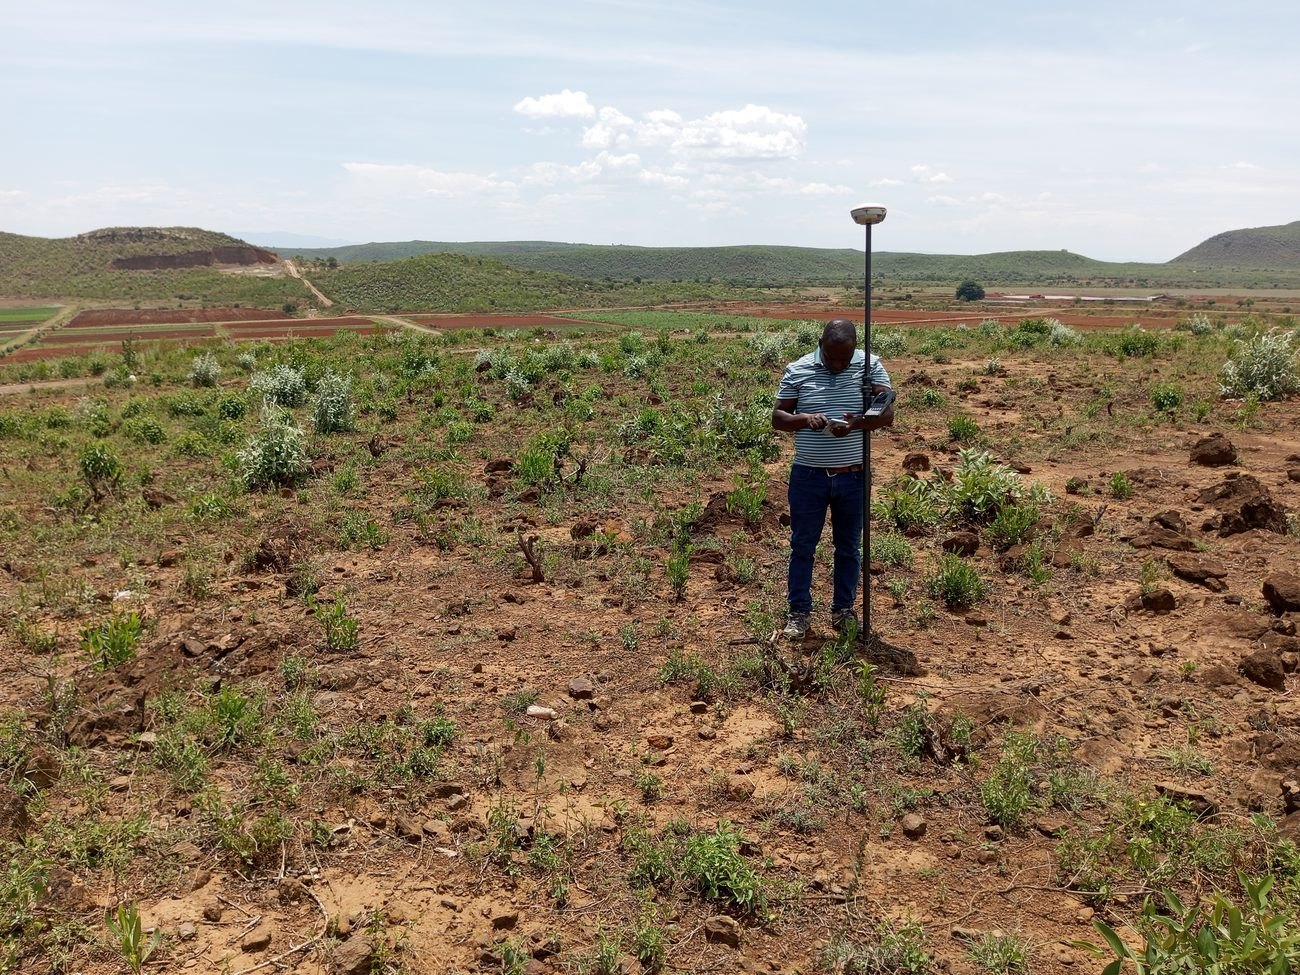
Surveys Engineer recording a survey point with a GNSS rover pole in open country

GNSS survey with RTK

Points recorded with a GNSS rover against a base station established on site, giving centimetre positions on UTM projection so that levels, boundaries and set-out all sit on one referenced framework.

Location
Rift Valley
Scope
Survey
Status
Delivered
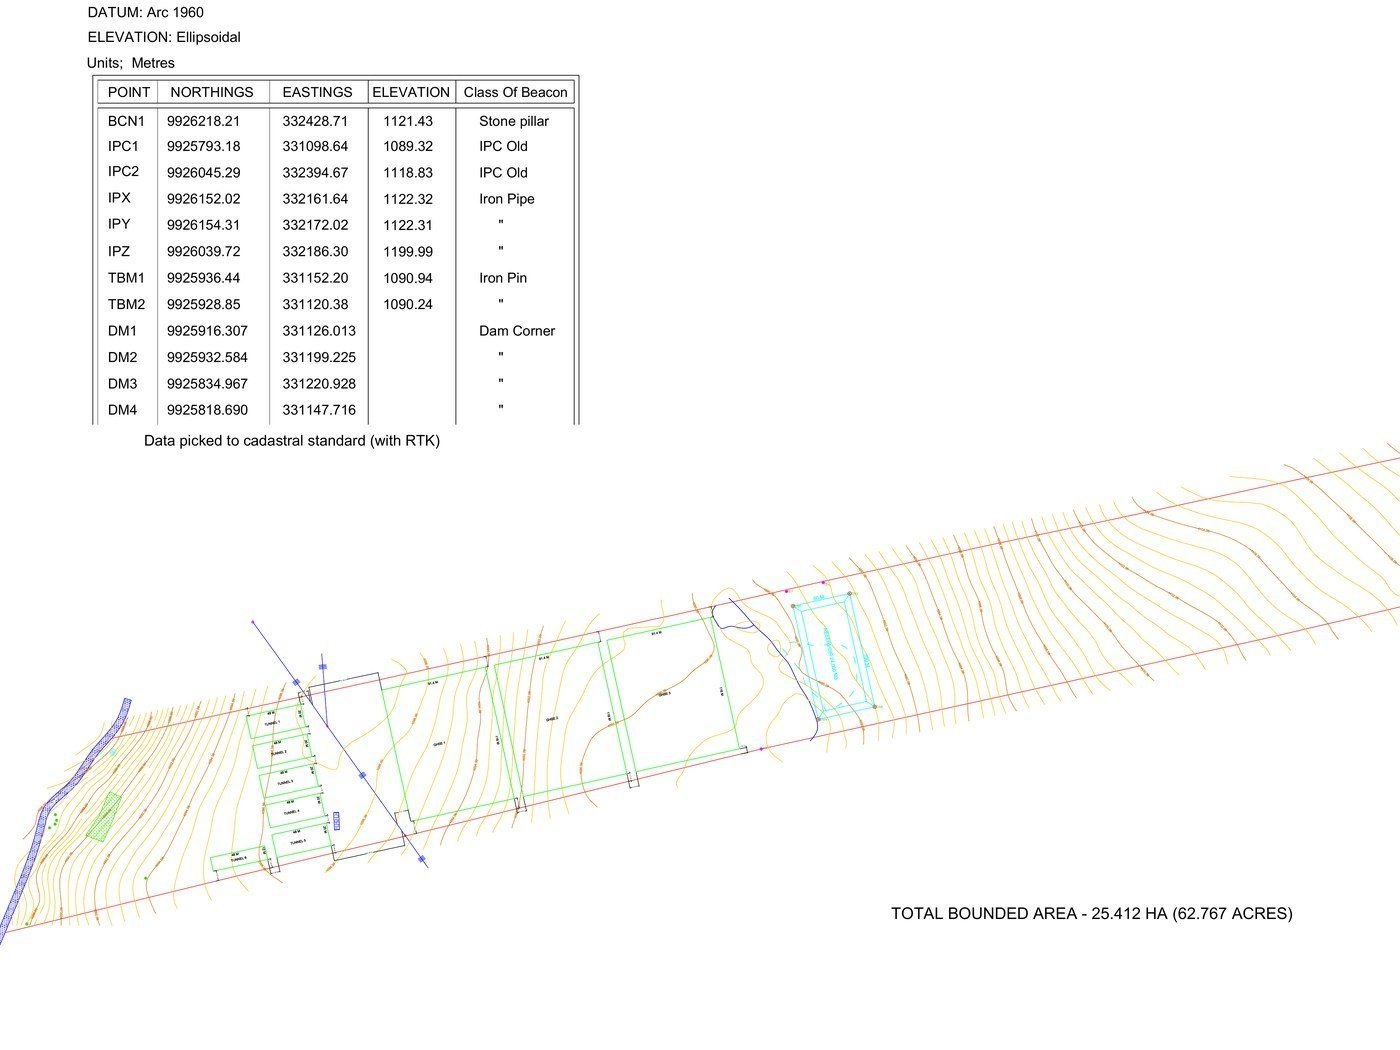
Surveys Topographic survey drawing showing contours, boundary and a schedule of surveyed beacons with coordinates and elevations

Topographic survey drawing

Survey reduced to a drawing at half metre contour intervals on UTM projection and Arc 1960 datum, with every beacon scheduled by northing, easting and elevation, referenced to the stated survey control.

Location
Embu
Scope
Survey and layout
Status
Delivered
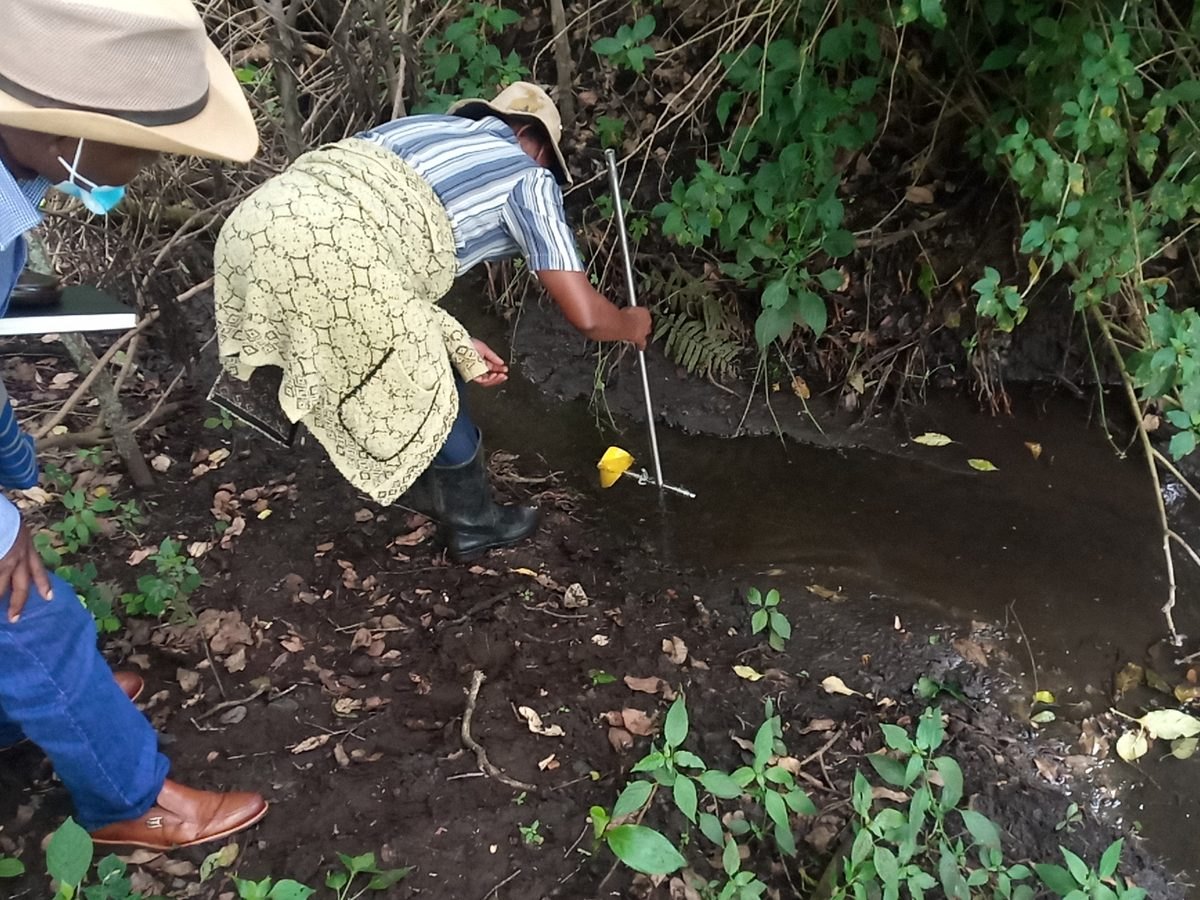
Surveys Engineers gauging flow in a stream with a current meter on a wading rod

Stream gauging and yield measurement

Flow measured in the channel with a current meter on a wading rod, velocity taken across the section and paired with the wetted area, so that the abstraction a scheme is designed around is a figure that was measured rather than estimated.

Location
Central Kenya
Scope
Survey and testing
Status
Delivered
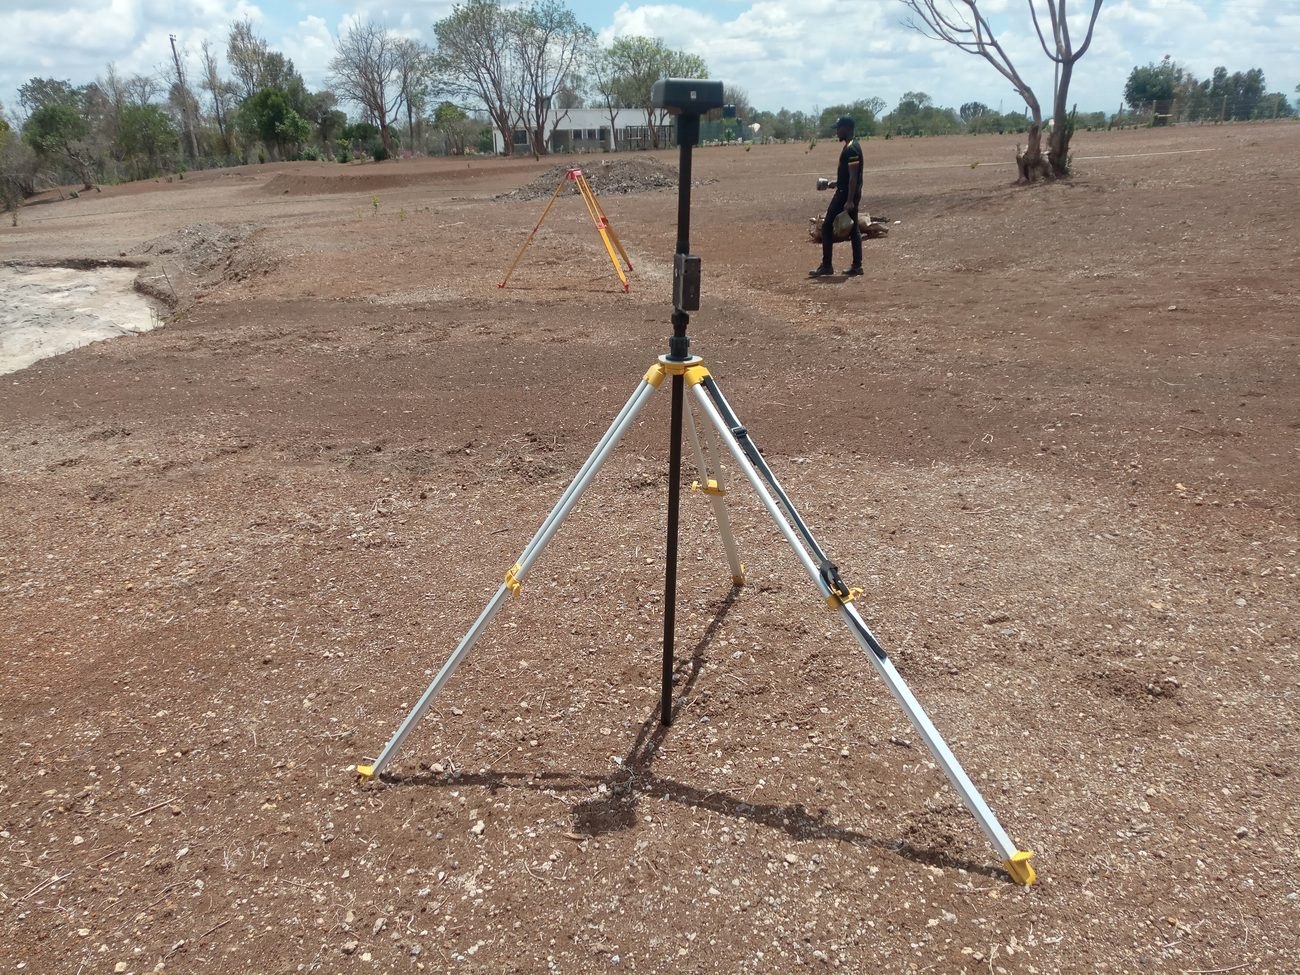
Surveys GNSS base station set up on a tripod over a ground control point with a levelling tripod behind

Ground control and set-out

Base station set over a control point and the position held for the survey, then the same framework used to set out structures on the ground so that what is built matches what was drawn.

Location
Central Kenya
Scope
Survey and set-out
Status
Delivered
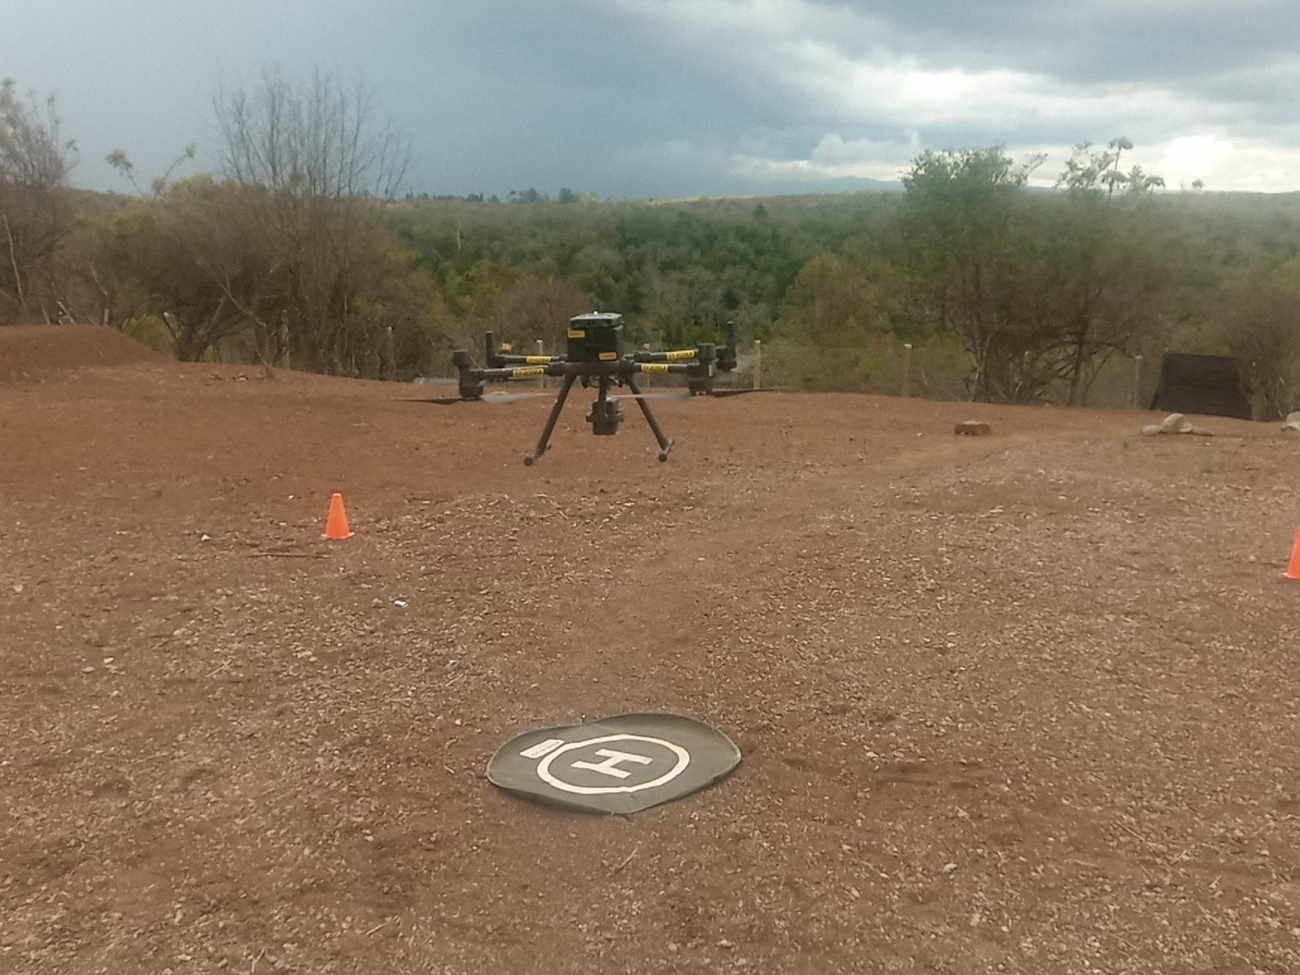
Surveys Survey drone standing ready on a cleared site with marker cones and a landing pad set out

Aerial survey, commissioned and controlled

Where a site is too large or too broken to walk, the flight is commissioned from a specialist operator while Criserve sets the brief, establishes and checks the ground control, and reduces the returned model to the drawings and volumes the design is built on.

Location
Central Kenya
Scope
Brief, control and reduction
Status
Delivered
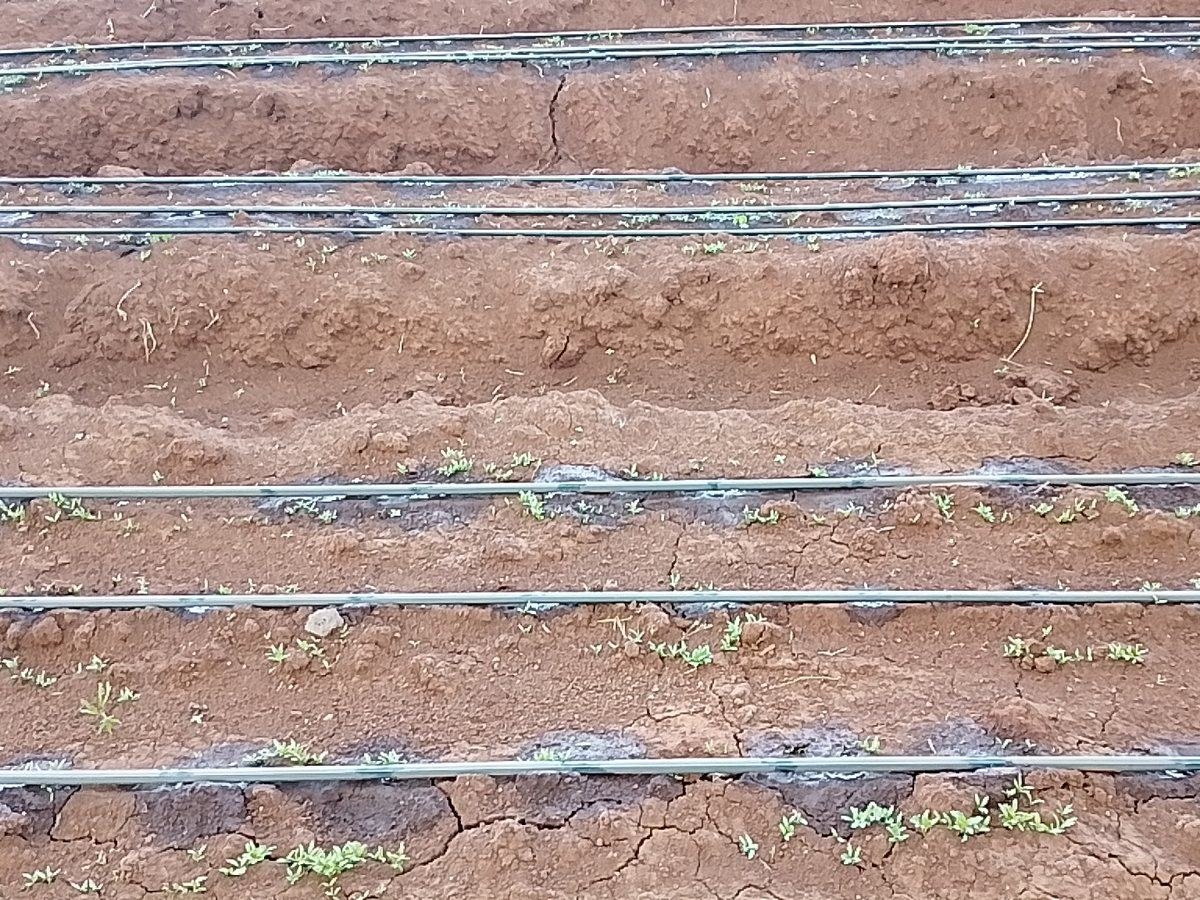
Irrigation Dripline laid along ploughed rows across an open field

Open field drip irrigation

Dripline run along ploughed rows across the block, with line spacing, emitter rate and zone size set from the crop, the soil and the flow available, so that pressure holds to the last emitter in every zone.

Location
Central Kenya
Scope
Design and install
Status
Complete
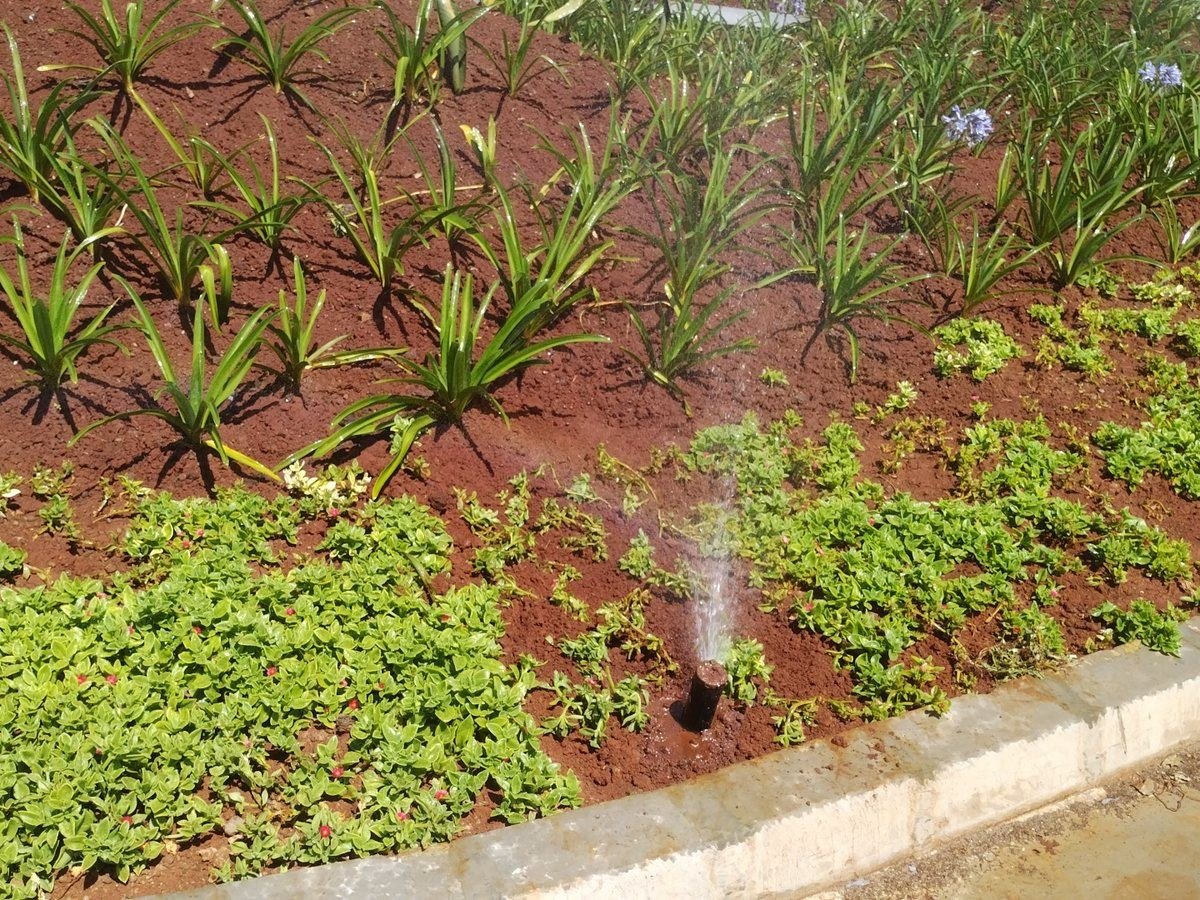
Irrigation Pop-up sprinkler watering planted beds beside a kerbed path

Sprinkler irrigation

Pop-up sprinklers set into planted beds on a spacing that gives head to head coverage at the working pressure, with the arc adjusted at each head so water reaches the planting and not the paving.

Location
Nairobi
Scope
Design and install
Status
Complete
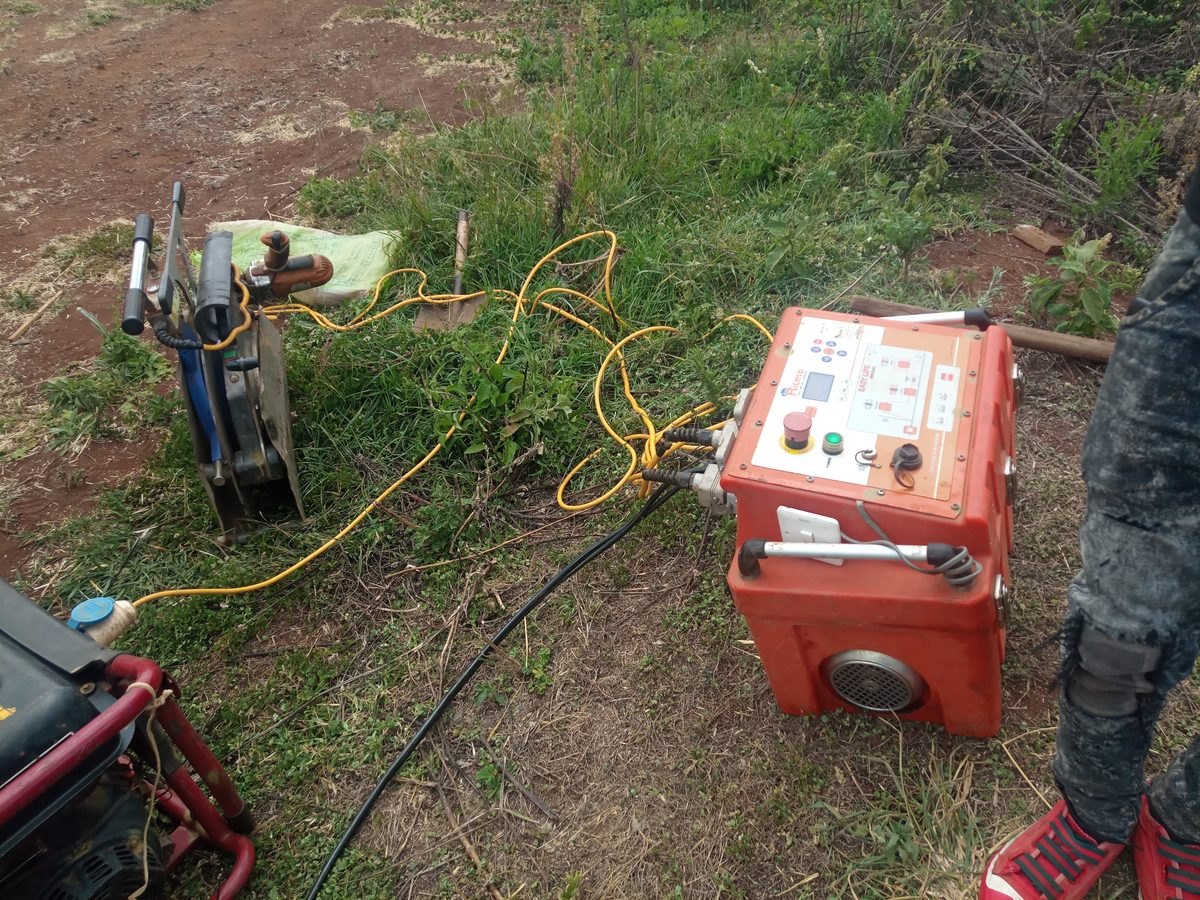
Irrigation Electrofusion control unit connected to an HDPE coupling with pipe coil alongside

HDPE pipeline jointing

Mainlines jointed by electrofusion under a controlled welding cycle recorded by the machine, with preparation, alignment and joint records appropriate to the pressure pipe specification.

Location
Central Kenya
Scope
Supply and install
Status
Complete
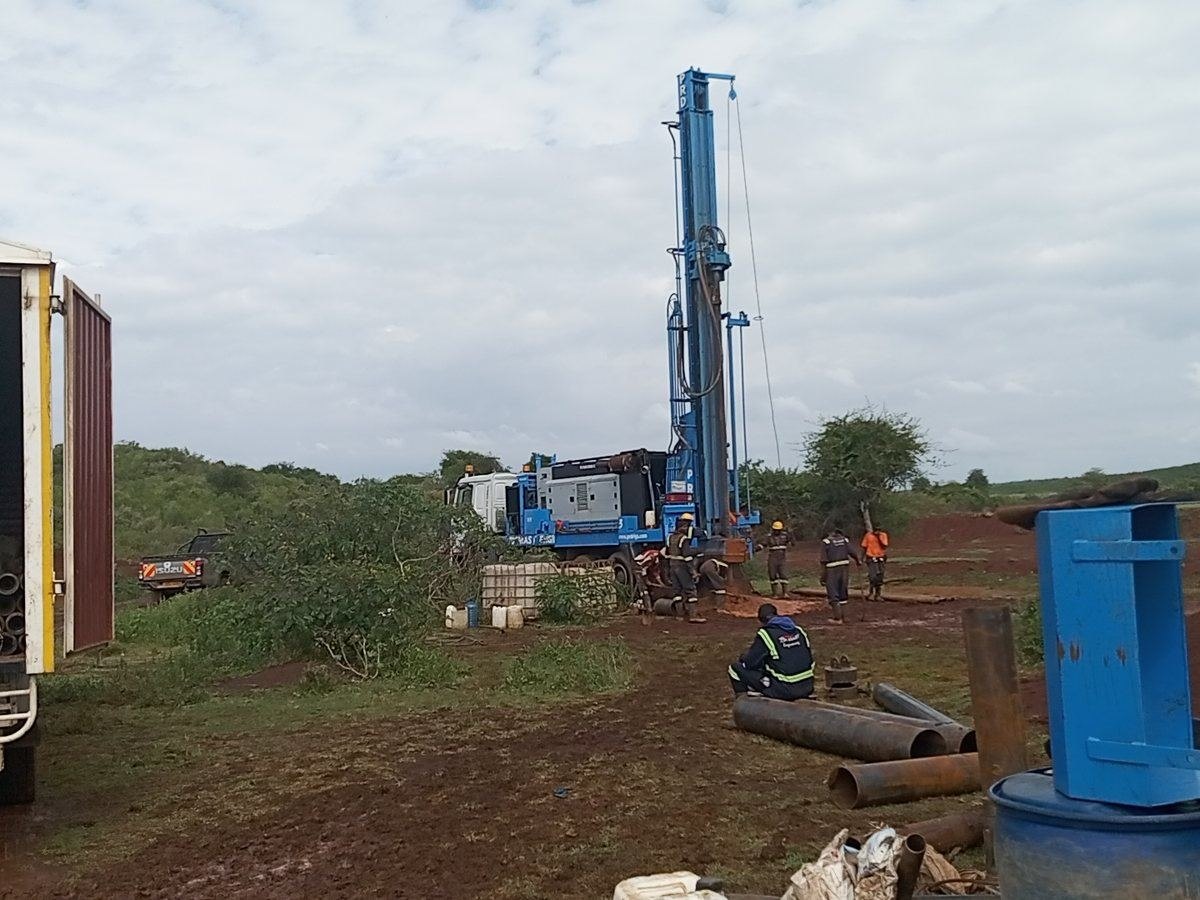
Boreholes Drilling rig at work with crew, casing stock and support vehicles on site

Borehole drilling supervision

Drilling supervised against the hydrogeological siting report, with strata logged as the hole advanced and casing and screen set to the water strikes actually encountered rather than to a standard depth.

Location
Rift Valley
Scope
Siting and supervision
Status
Complete
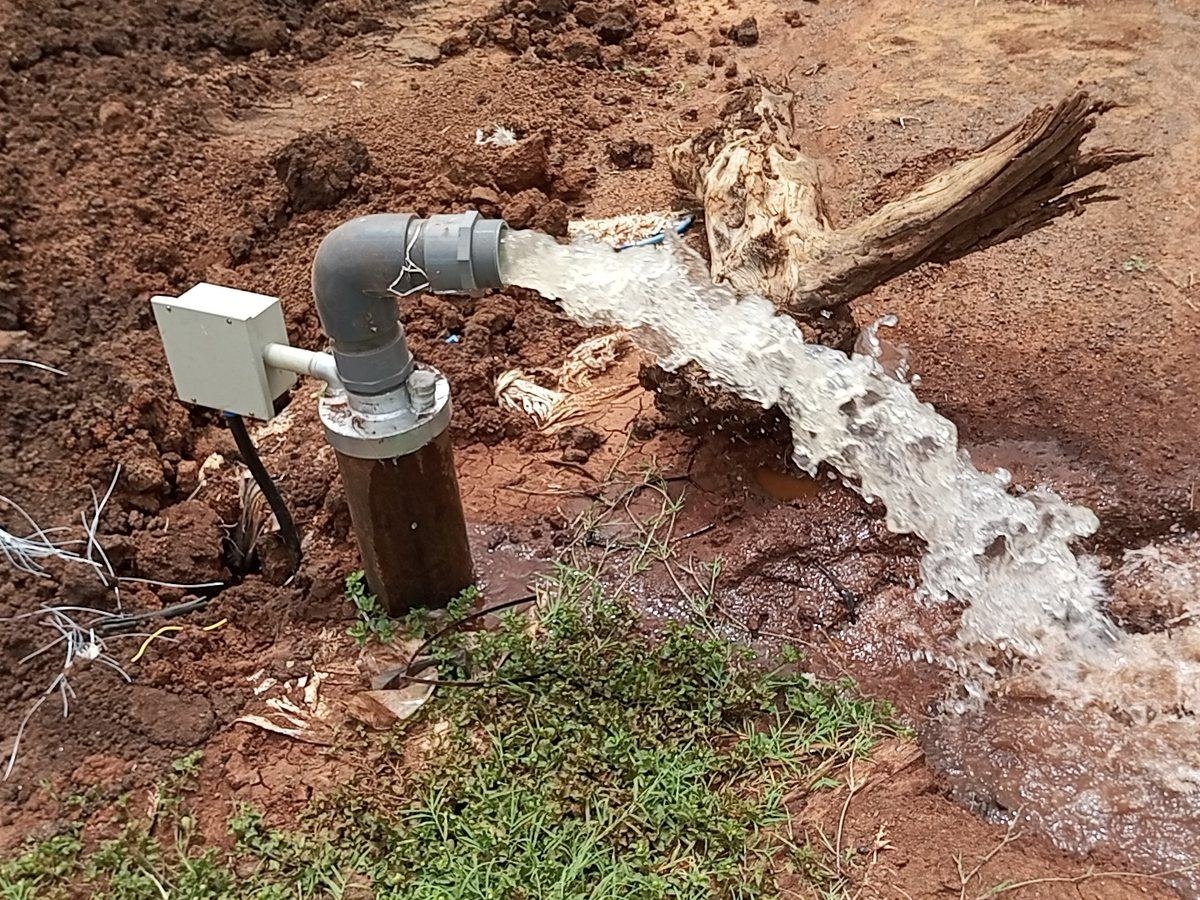
Boreholes Borehole discharging at full flow during test pumping, with control gear alongside

Test pumping and equipping

Step and constant rate test pumping with drawdown and recovery measured to establish the yield the source will actually sustain, then equipping with the pump, rising main, control gear and headworks sized on that tested figure.

Location
Rift Valley
Scope
Test and equip
Status
Complete
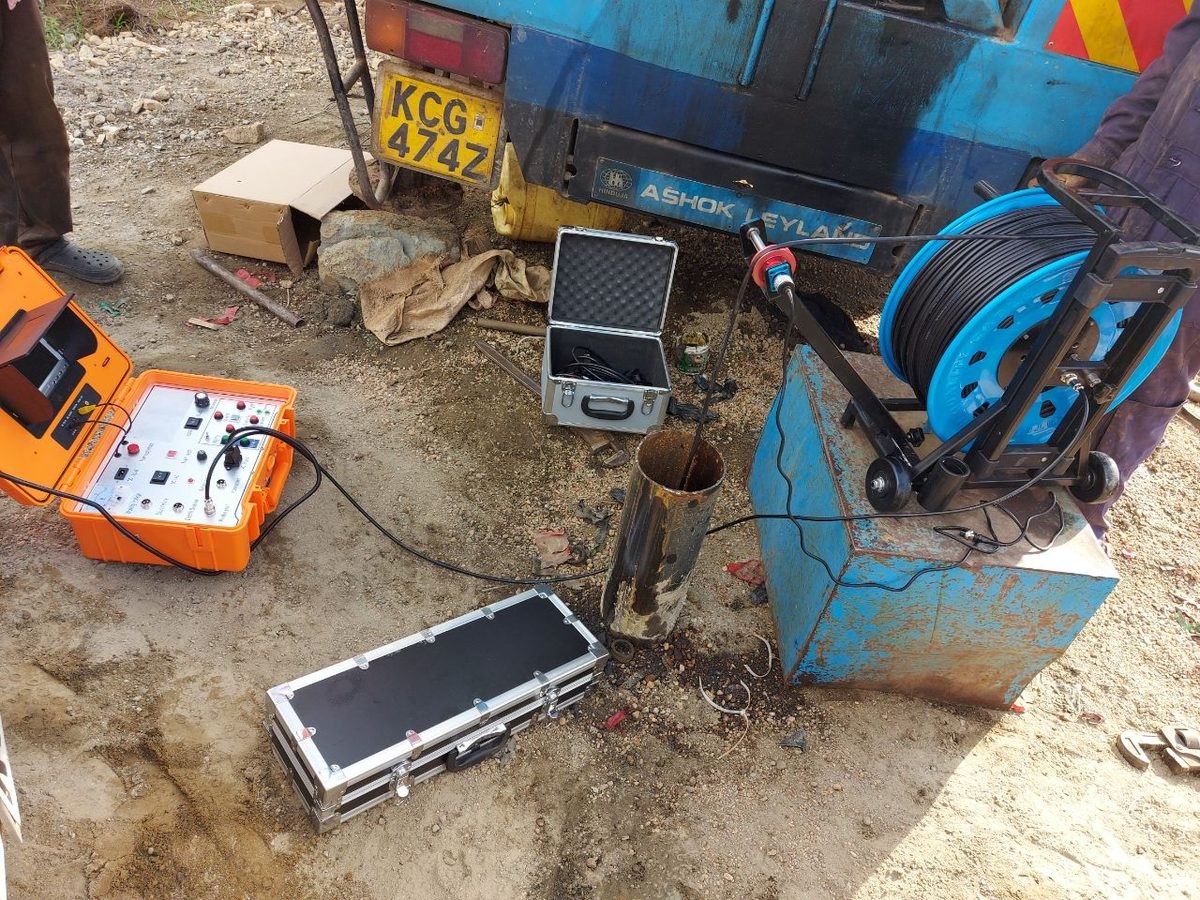
Boreholes Borehole logging instrument and cable reel set over the casing beside the drilling rig

Borehole logging and water strike verification

Instrument and cable reel set over the casing to log the completed hole, confirming depth, casing and screen position and the water strikes against the driller record before the pump is selected.

Location
Central Kenya
Scope
Supervision and testing
Status
Delivered
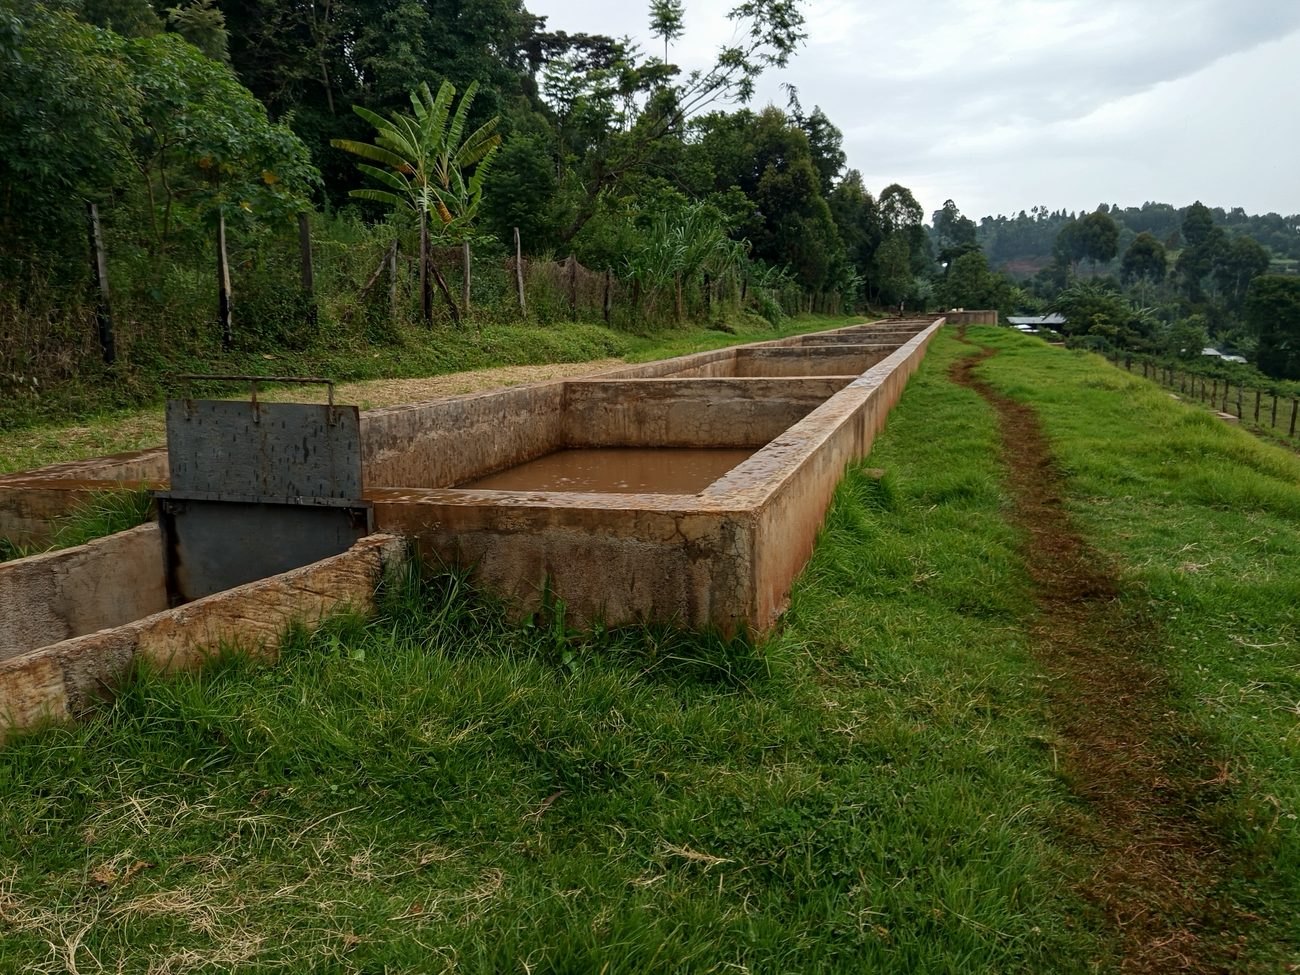
Water conveyance Series of concrete sedimentation tanks stepped down a grassed slope

Sedimentation tanks in series

Tanks set in series down the fall of the ground, each sized on a retention time long enough for the silt load to drop out, to reduce the sediment load before storage. Downstream irrigation filtration is selected for the water quality and emitter specification.

Location
Nyeri
Scope
Design and build
Status
Complete
Water conveyance Water spilling over stepped concrete weirs between treatment chambers

Aeration cascade and weirs

Level weirs between chambers, set so that flow spreads across the full crest and falls in a sheet, aerating the water as it passes and distributing it evenly into the chamber below rather than scouring one corner.

Location
Nyeri
Scope
Design and build
Status
Complete
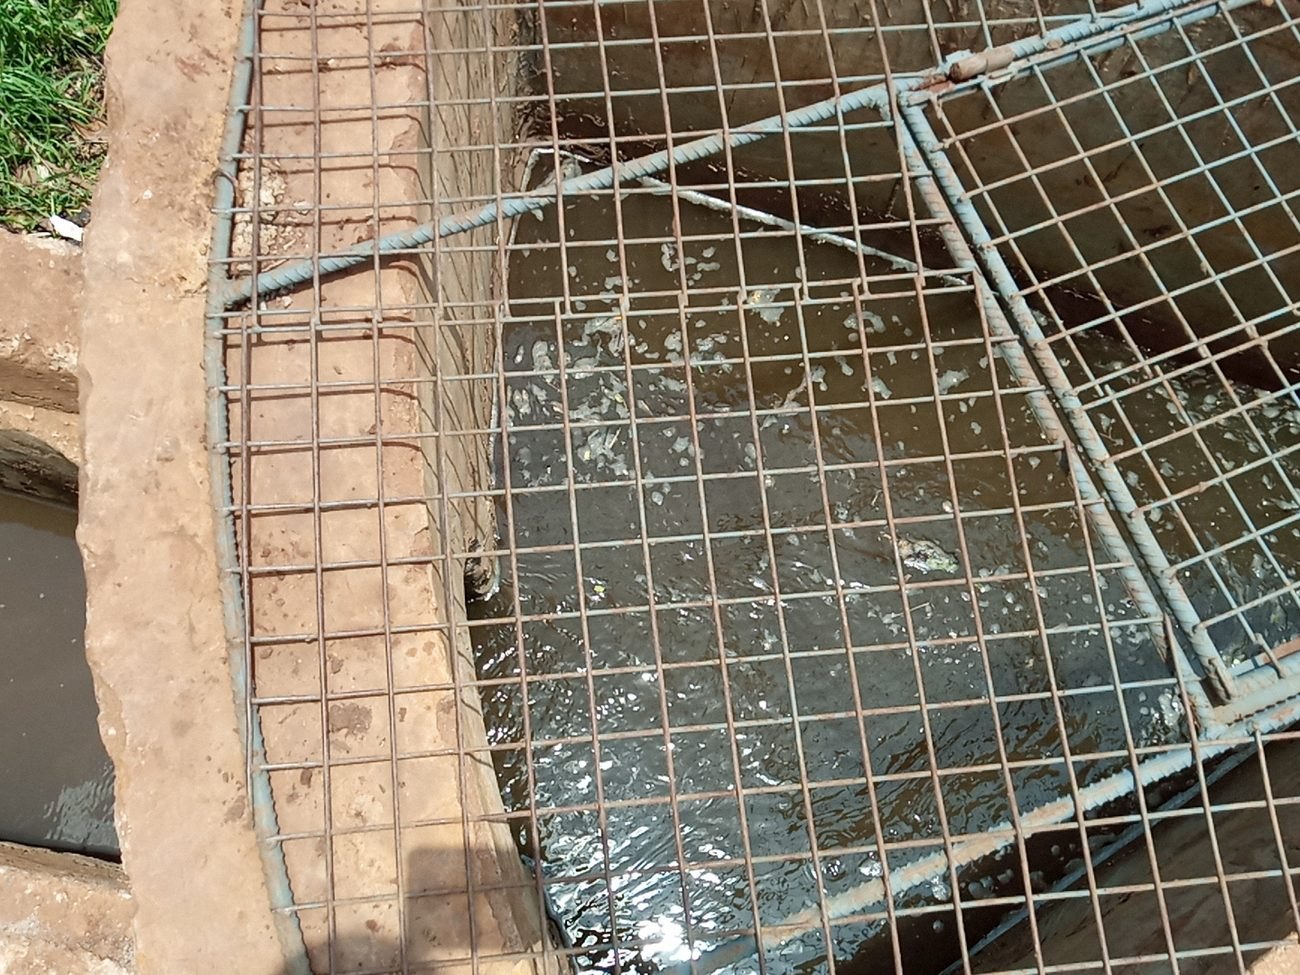
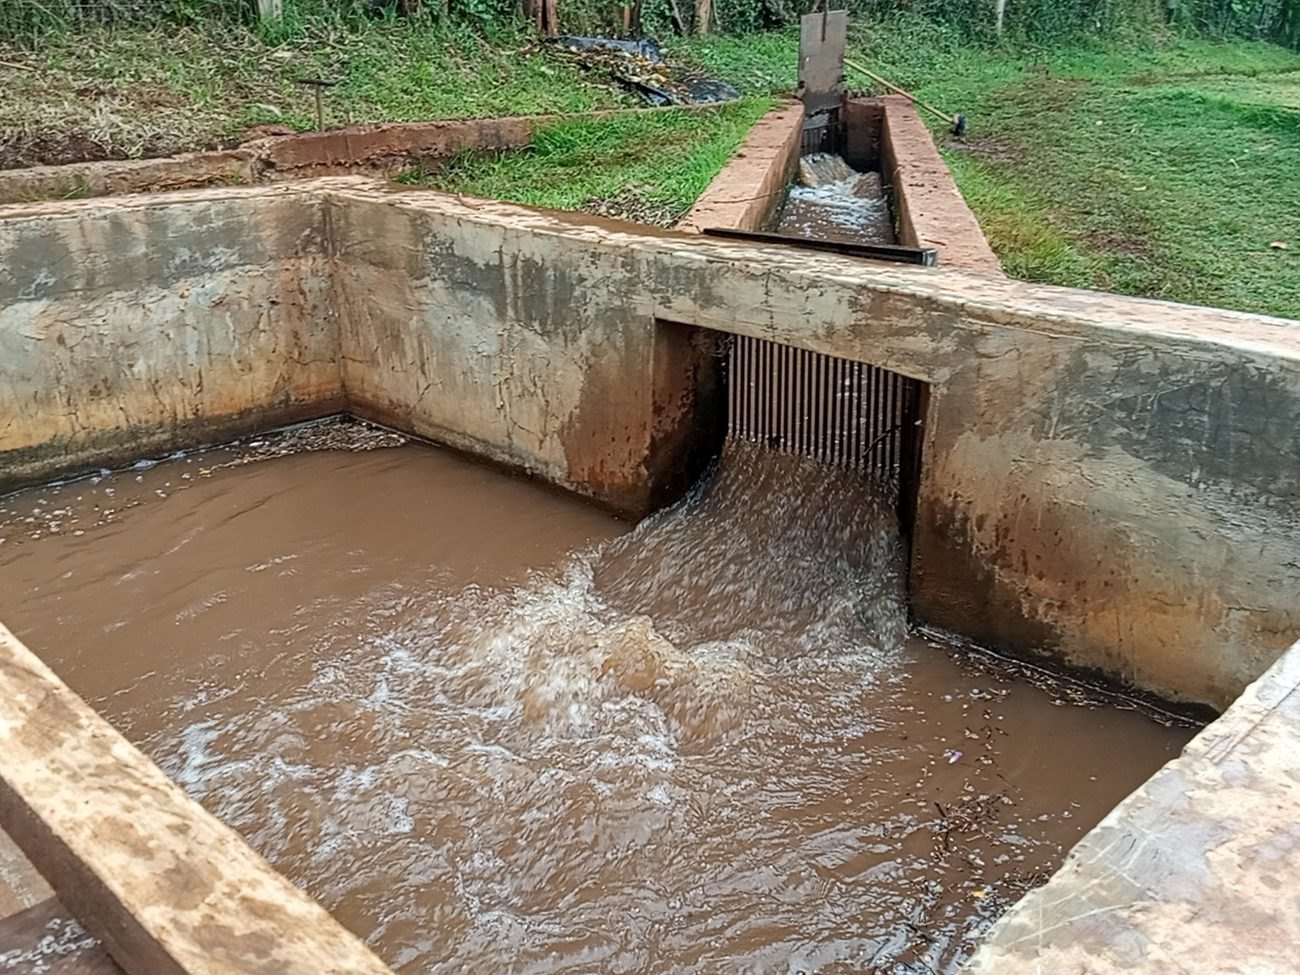
Water conveyance Water passing through a steel bar screen into a concrete inlet chamber

Intake and screening

Bar screen at the inlet chamber sized on the flow and on the debris the source actually carries, set at a spacing that holds back trash without blinding, and reachable for raking without entering the channel.

Location
Nyeri
Scope
Design and build
Status
Complete
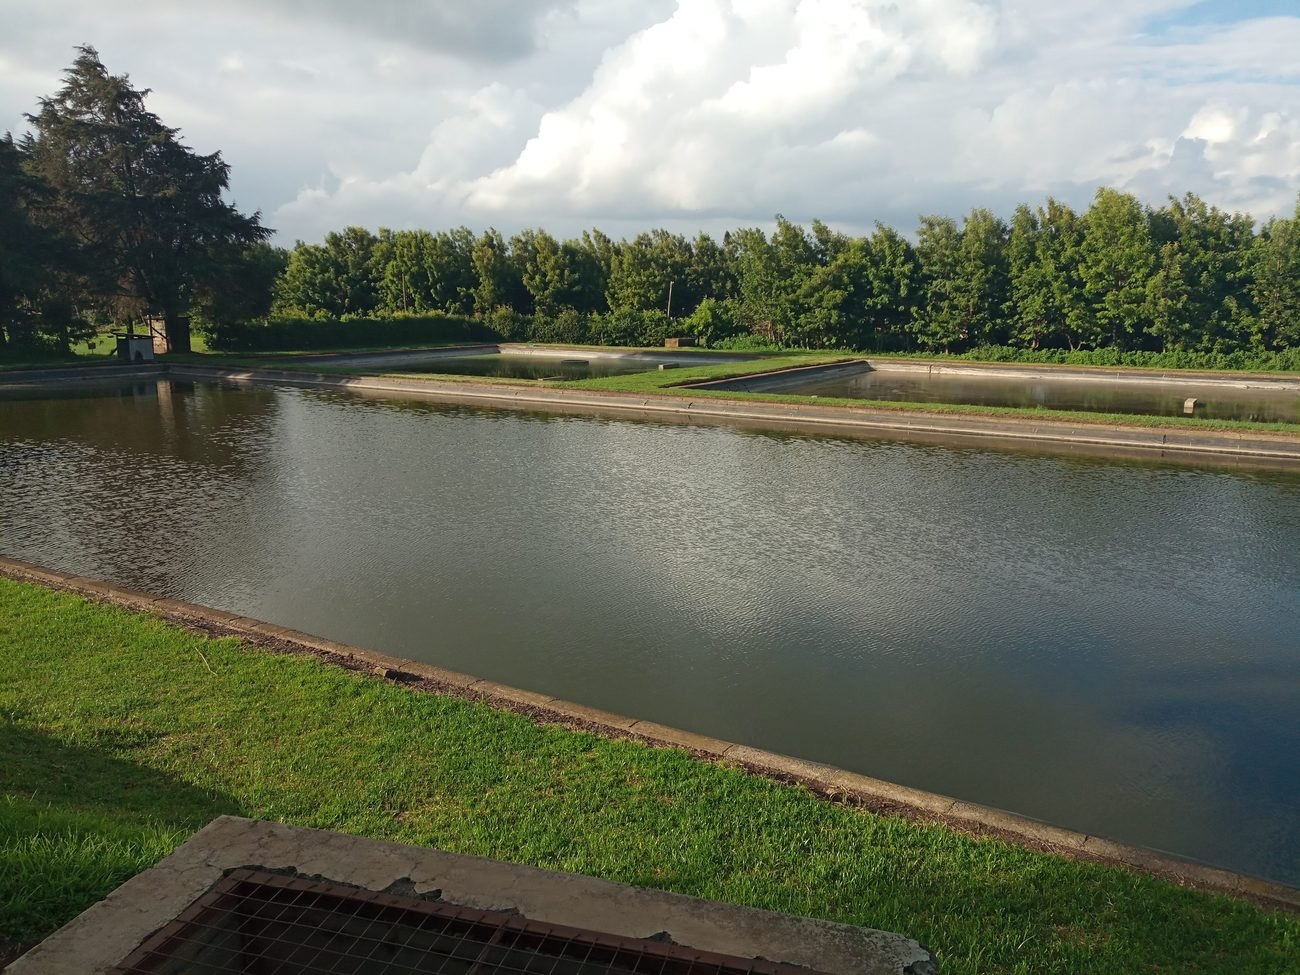
Water conveyance Large concrete settling basins holding clear water with tree line behind

Settling basins and storage

Basins built in parallel so that one can be taken out for desilting while the others carry the scheme, with the outlet drawn off below the surface and above the silt bed to protect the quality delivered downstream.

Location
Nyeri
Scope
Design and build
Status
Complete
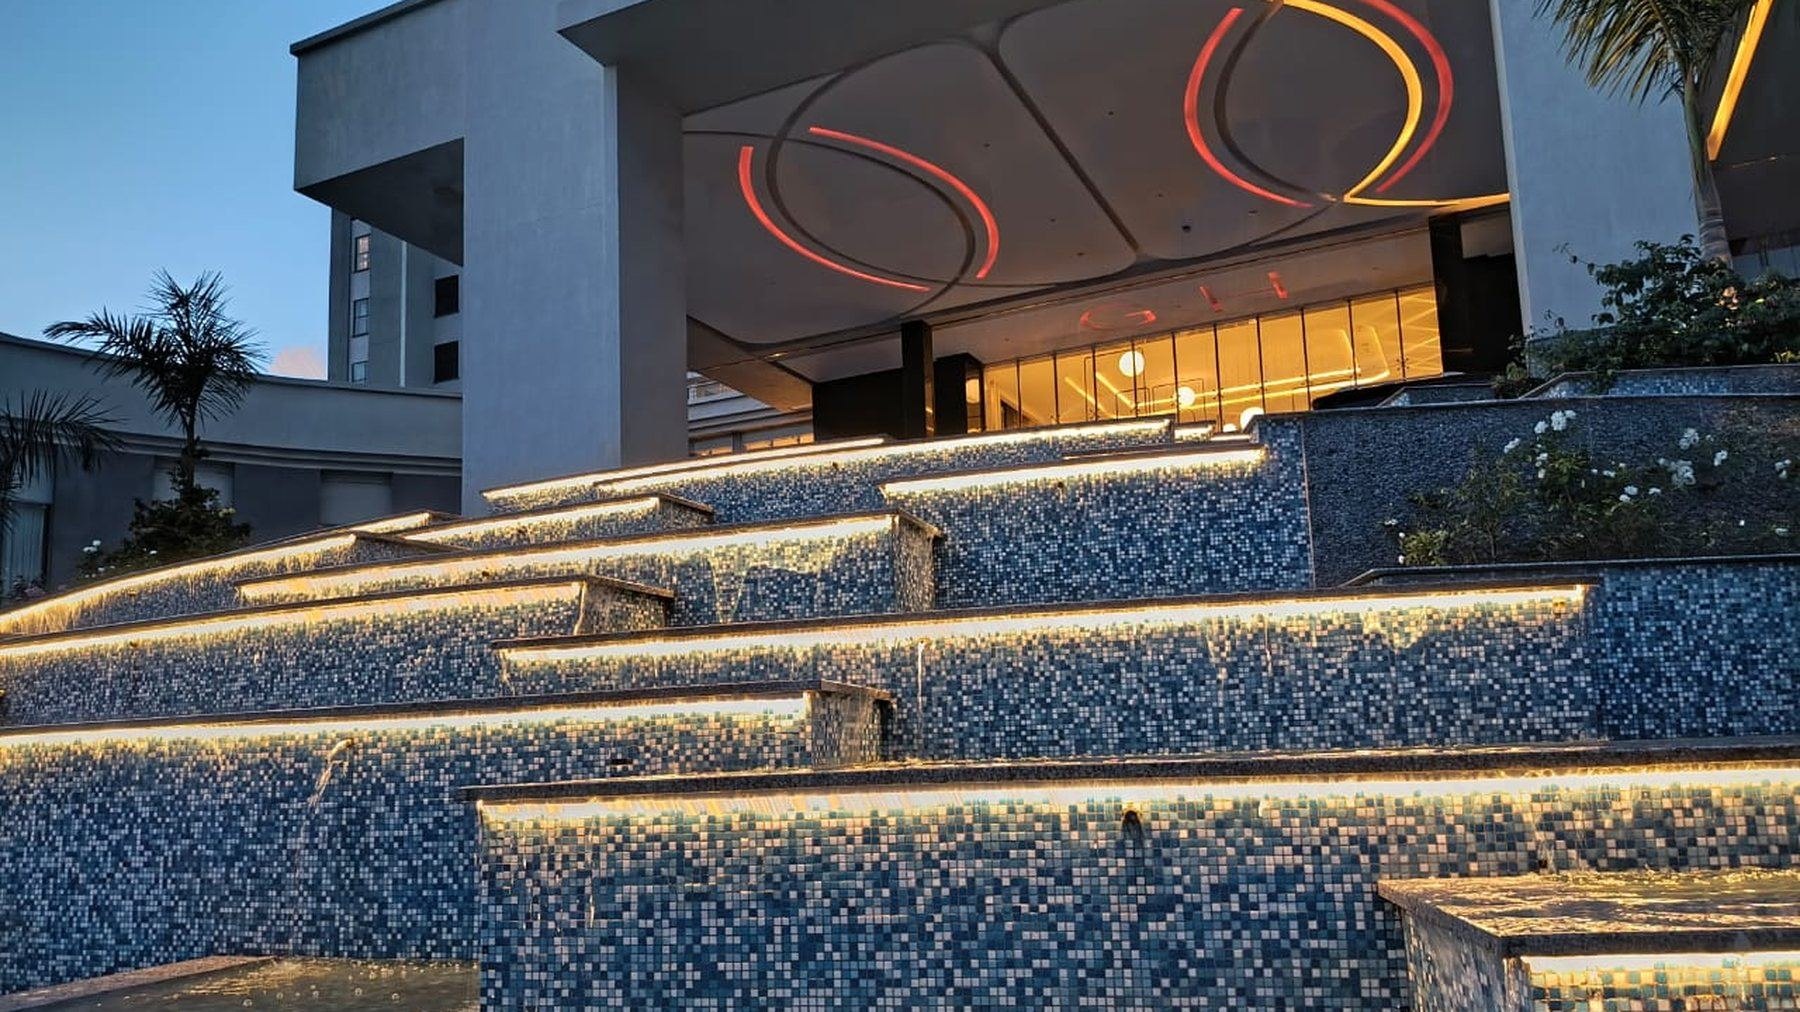
Water features Hotel porte cochère cascade architectural water feature

Hotel porte cochère cascade

An architectural water feature at the hotel porte cochère, with cascading water integrated into the arrival frontage and illuminated steps.

Location
Nairobi
Scope
Design and build
Status
Complete
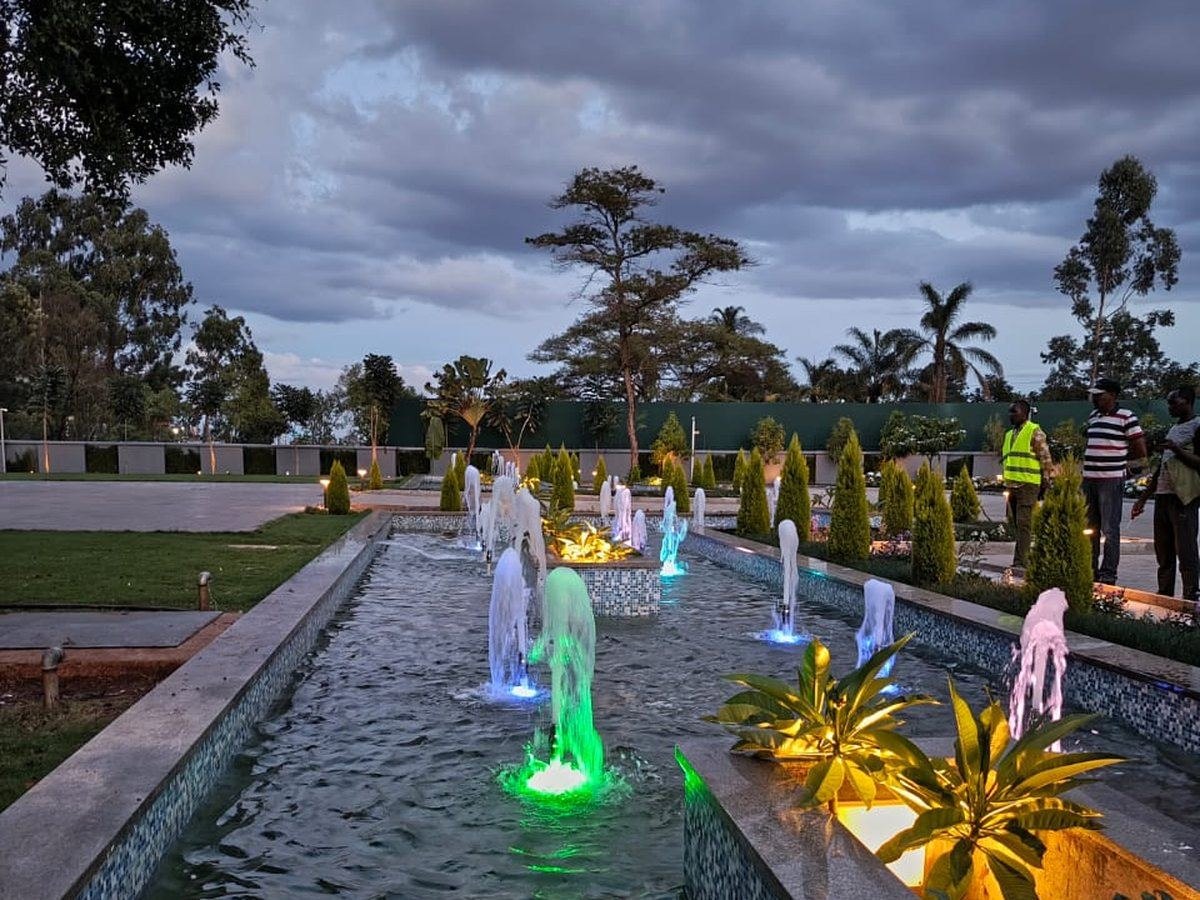
Water features Architectural water feature with LED lit frothy nozzle water fountains

LED lit frothy nozzle water fountains

An architectural water feature with frothy nozzle fountains and integrated LED lighting, creating illuminated aerated water jets within a landscaped setting.

Location
Nairobi
Scope
Design and build
Status
Complete
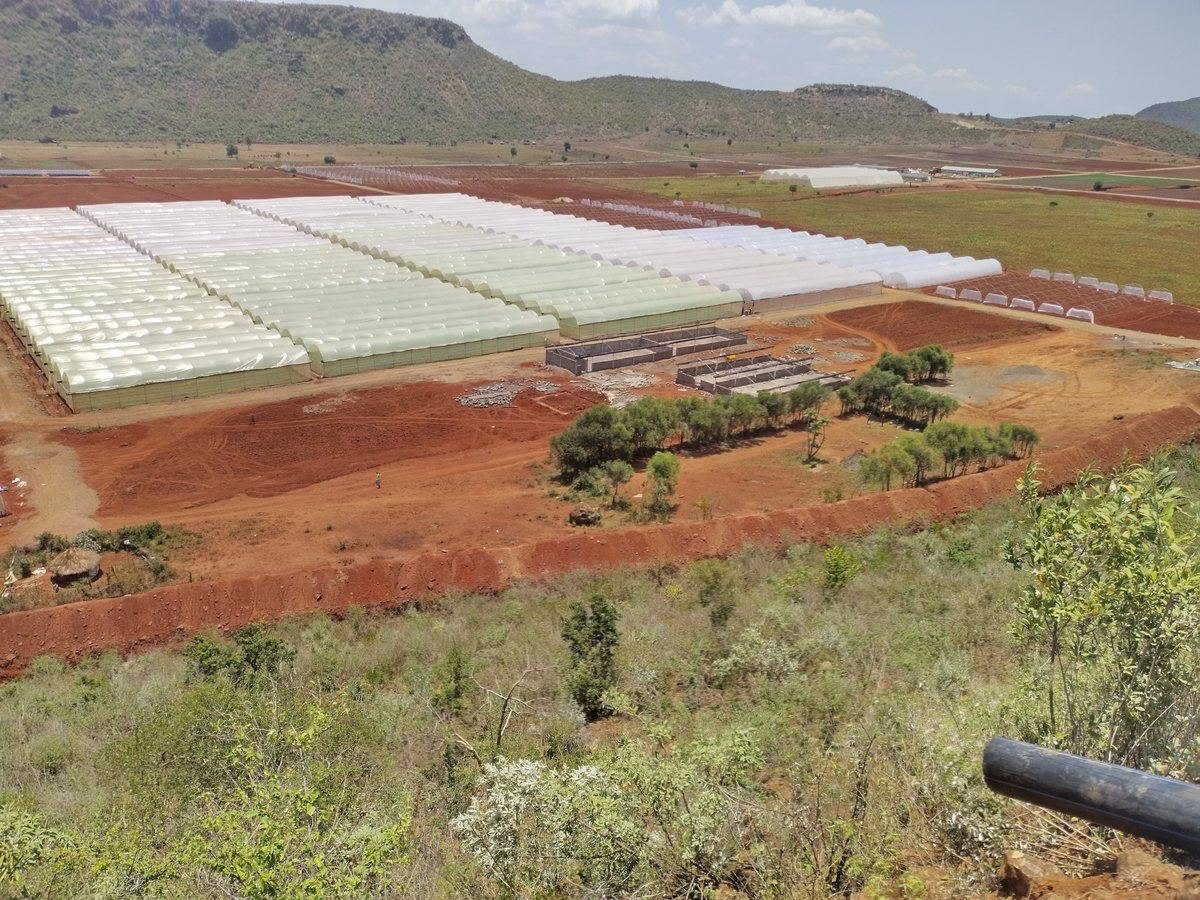
Greenhouses Large multi-span greenhouse block seen from above with hills behind

Multi-span greenhouse block

A production block of multi-span houses set out in bays across the site, with the runs oriented to the prevailing wind, drainage taken between the blocks, and each bay valved so that crops at different stages irrigate on separate schedules.

Location
Central Kenya
Scope
Design and build
Status
Complete
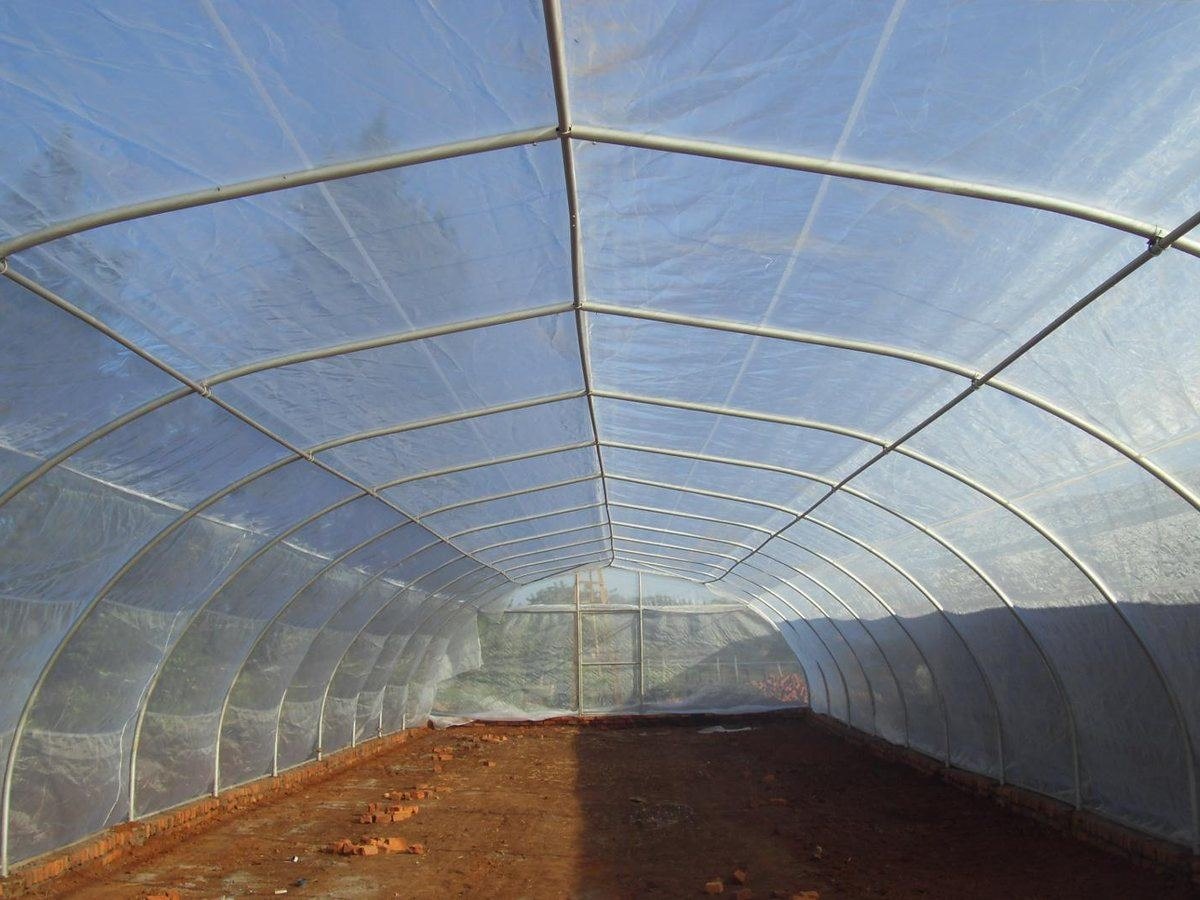
Greenhouses Interior of a completed tunnel showing the hoop frame, purlins and netted side walls

Tunnel structure

Hoop frame with purlins tying the arches, cover tensioned to shed rain without ponding, insect netting to the side walls for ventilation, and a masonry edge holding the cover down and keeping surface water out of the bed.

Location
Central Kenya
Scope
Design and install
Status
Complete
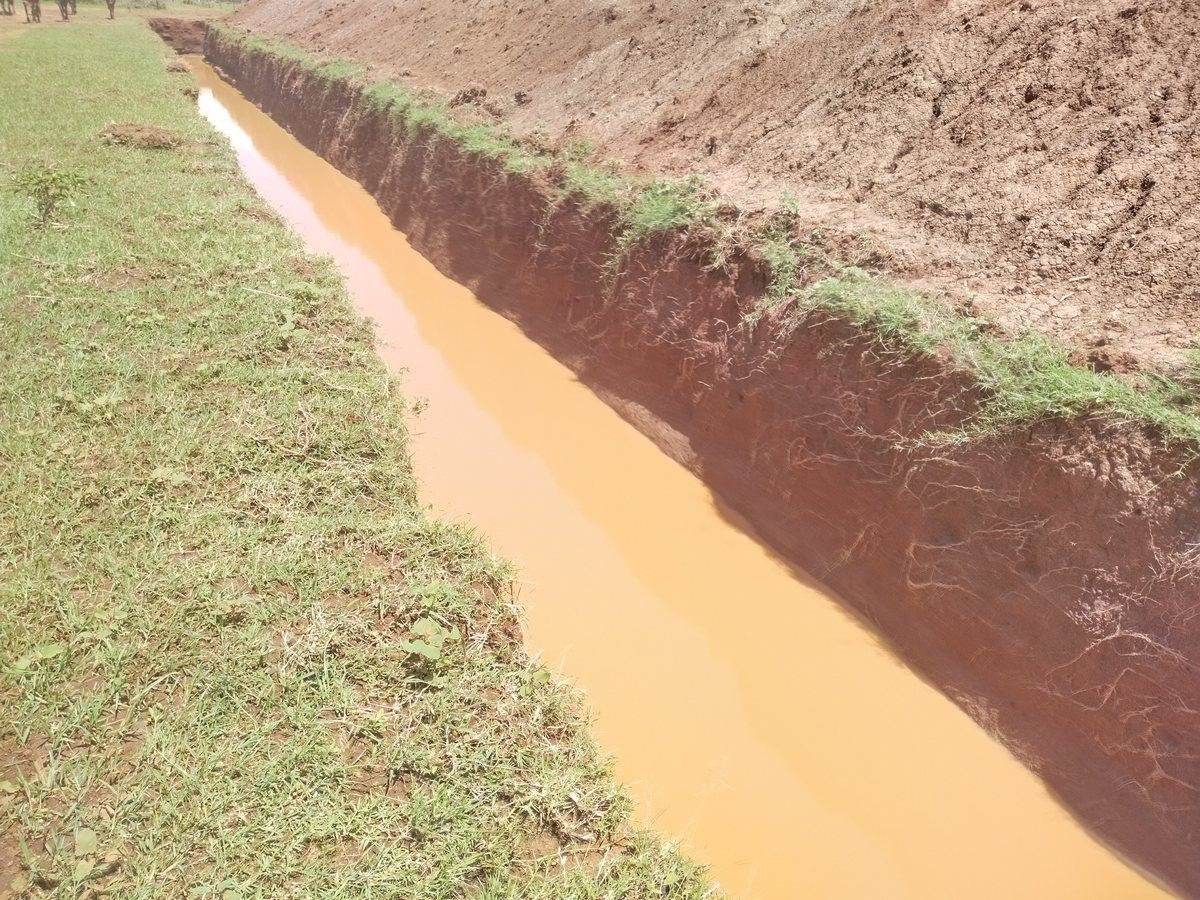
Civil works Excavated drainage channel running full alongside a grassed field

Drainage channel and cutoff

A cutoff channel excavated to a designed section and gradient to intercept surface flow before it reaches the cropped ground, carrying it away at a velocity that moves the water without scouring the invert.

Location
Central Kenya
Scope
Design and build
Status
Complete
Civil works Vibrating roller compacting a formed embankment with the engineer checking the surface

Earthworks and compaction

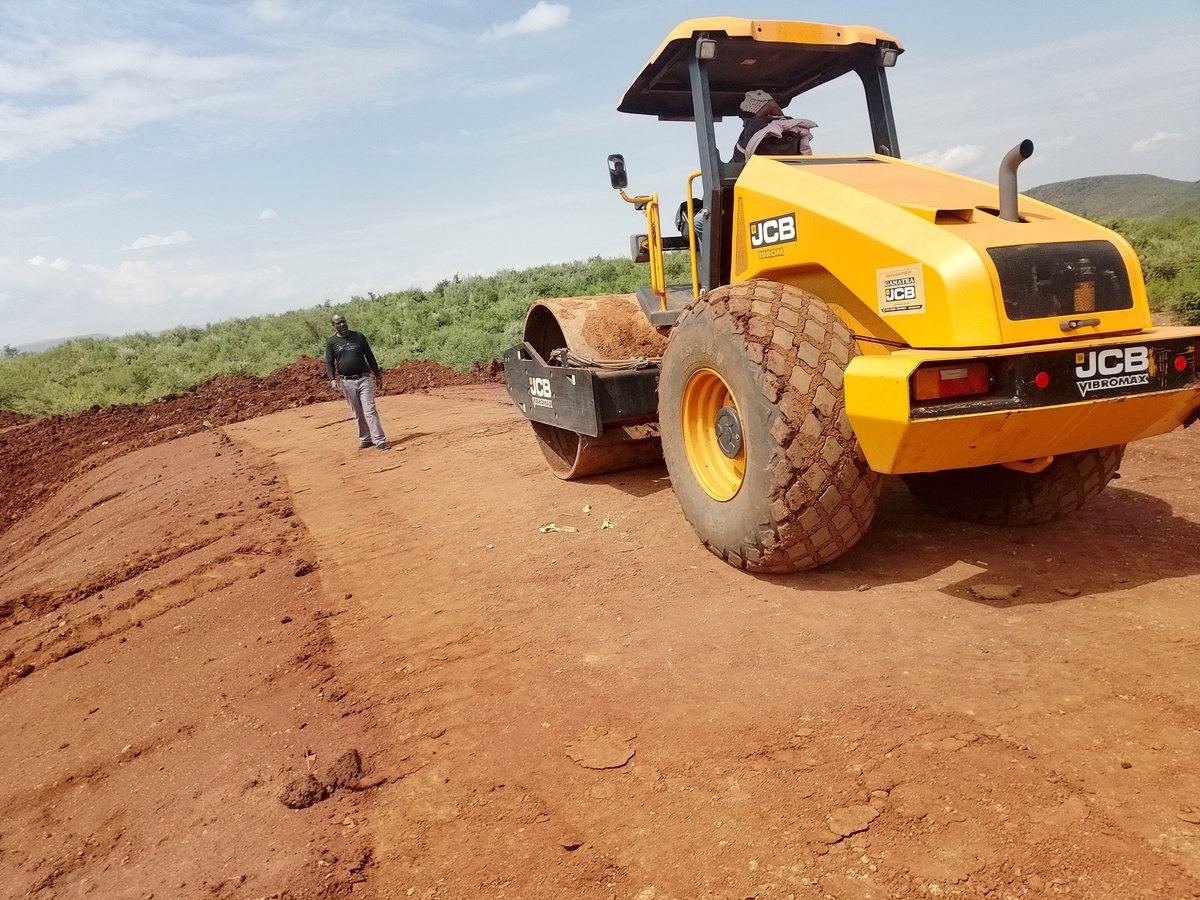
Fill placed and compacted in layers by vibrating roller to the design section, with each layer checked before the next is placed so that the finished formation carries load without settling unevenly.

Location
Rift Valley
Scope
Design and build
Status
Complete
Waste management Reinforced concrete treatment chambers with baffle walls and reinforcement cage in place

Treatment chambers

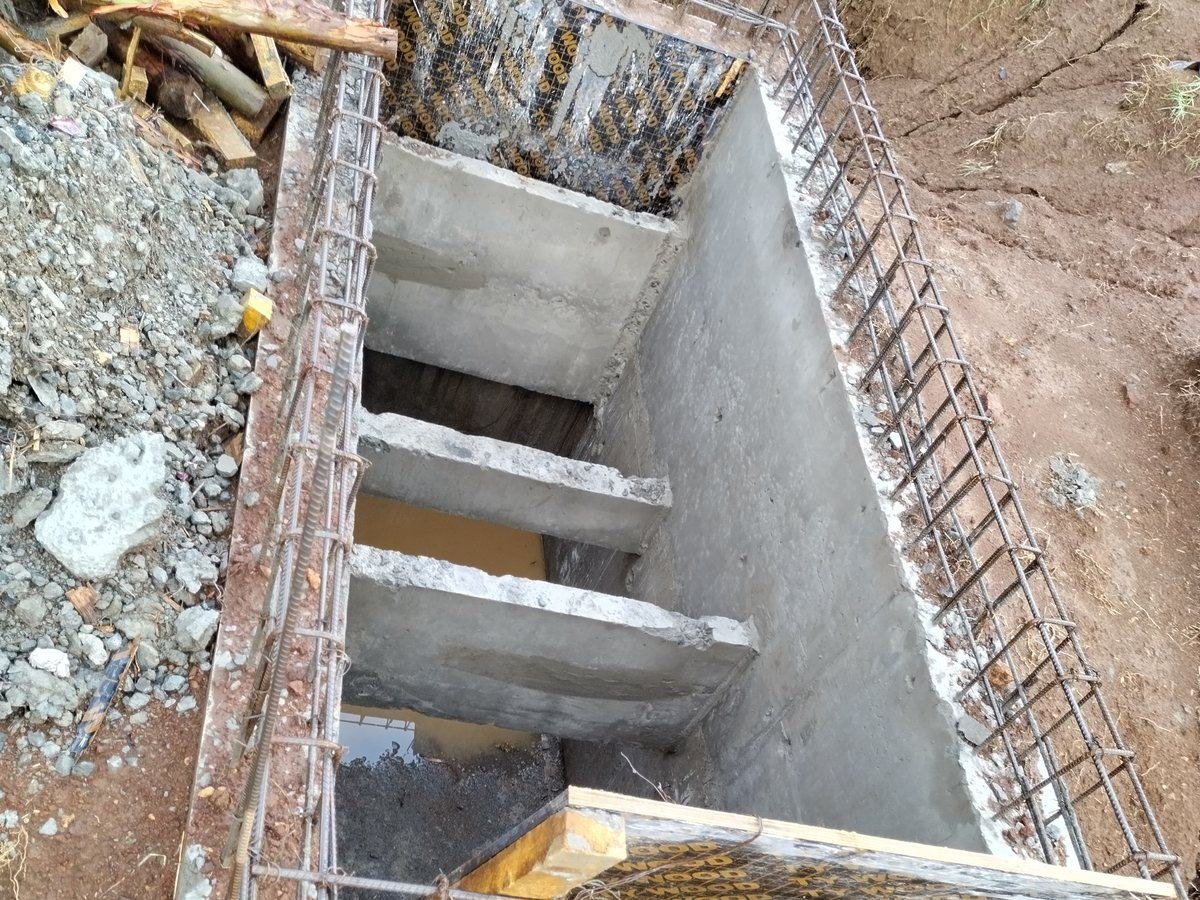
Reinforced concrete chambers with baffle walls cast to divide the tank into settlement and digestion compartments, so solids are retained and only clarified liquid passes to the next stage.

Location
Nairobi
Scope
Design and install
Status
Complete
Waste management Cast concrete cover slab with sealed access openings and an inspection cover

Cover slab and access

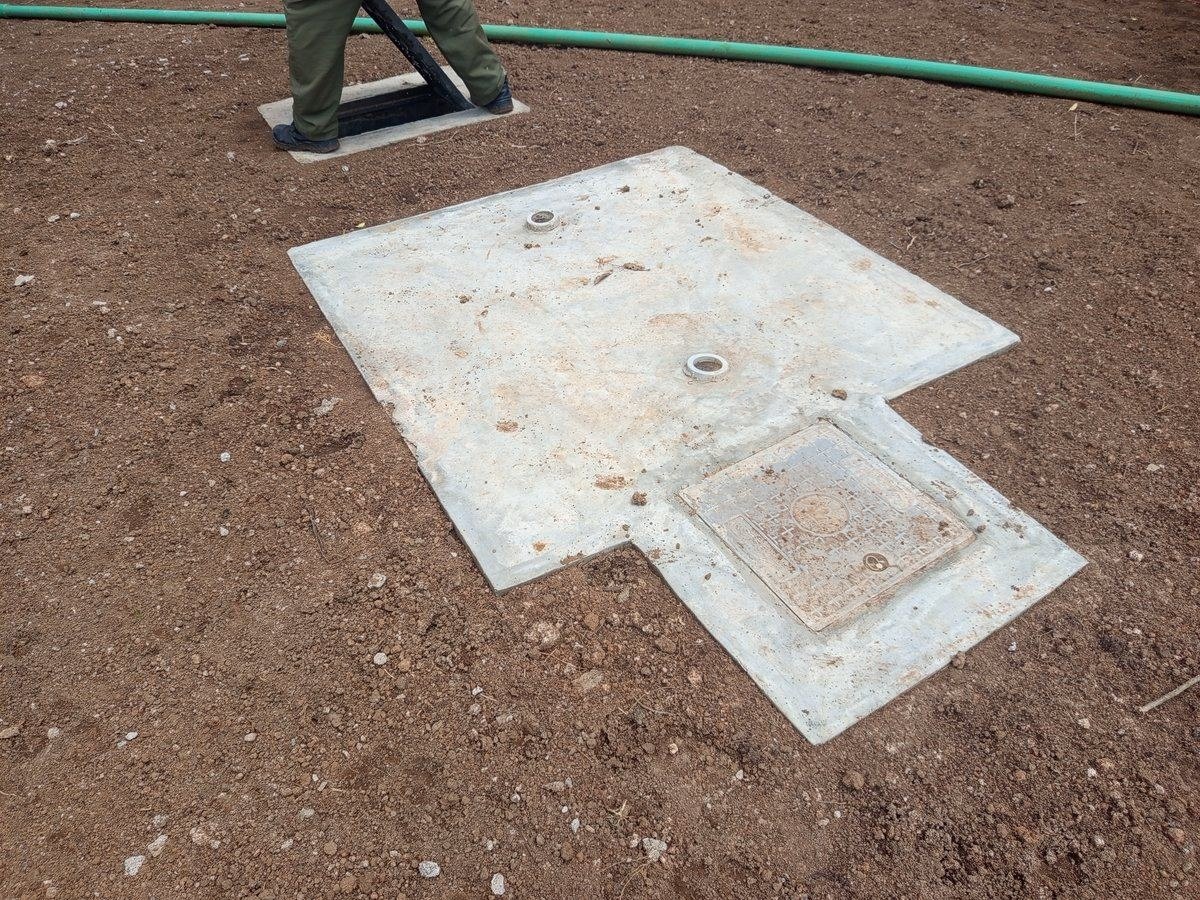
Cast cover slab with sealed access openings over each compartment and an inspection cover at the outlet, set flush with the finished ground so the tank can be desludged and rodded without breaking anything open.

Location
Nairobi
Scope
Design and install
Status
Complete
Renewable energy Two ground mounted solar arrays on galvanised frames with buildings under construction behind

Ground mounted solar array

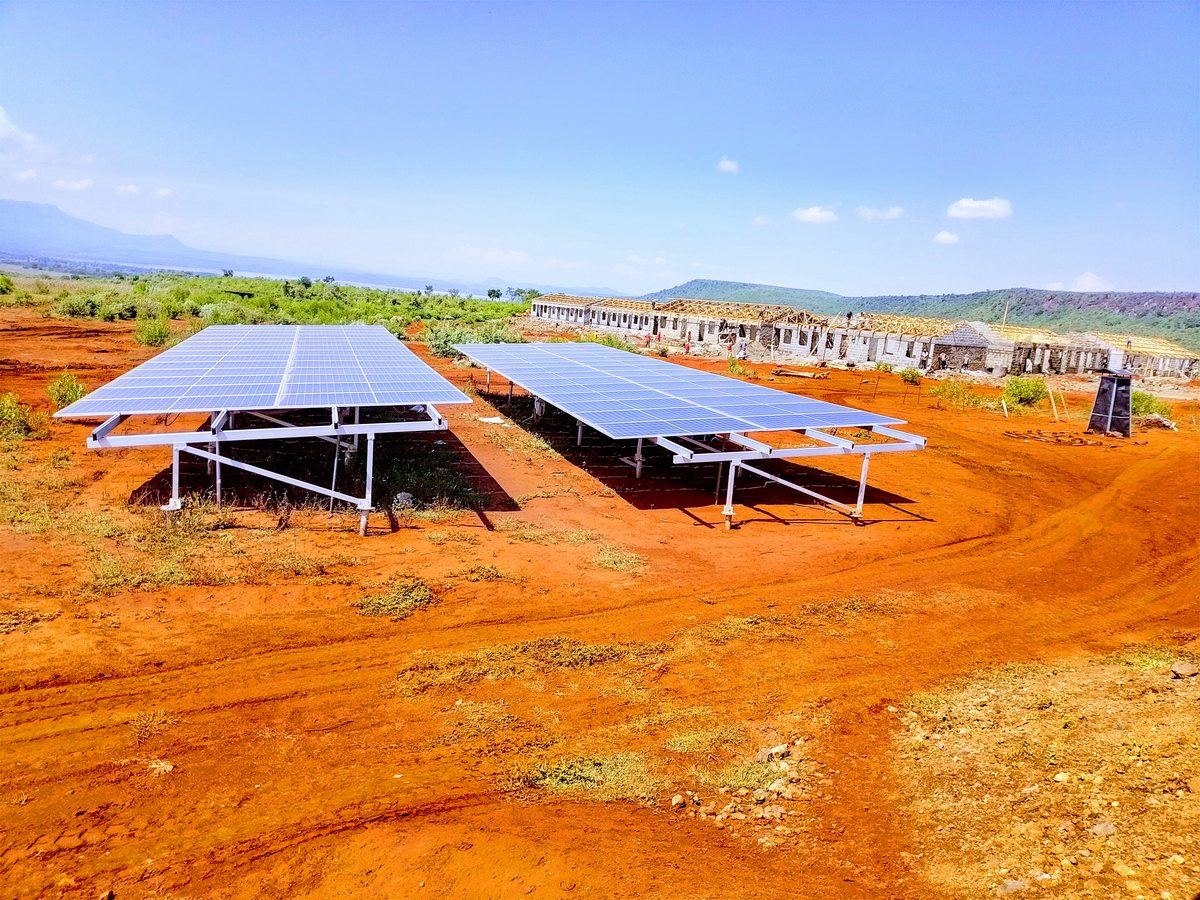
Array sized against the daily pumping schedule and the abstraction the source can sustain, on galvanised ground frames set at the tilt and row spacing that avoid self shading through the year.

Location
Rift Valley
Scope
Design and install
Status
Complete
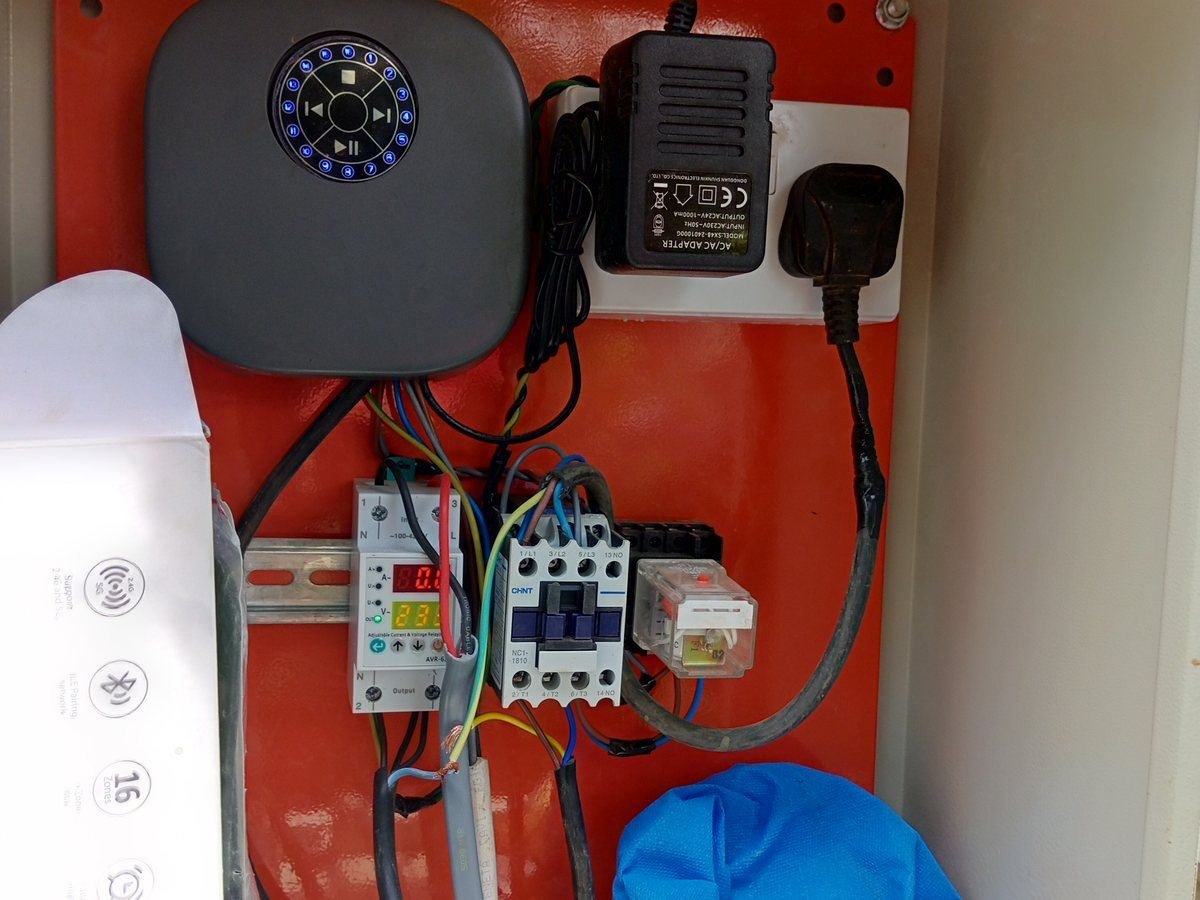
Renewable energy Inverter and protection gear being wired inside a weatherproof enclosure

Inverter and controls

Inverter, protection gear and controls wired into a weatherproof enclosure, with the switching arranged so the pump can run from solar, generator or grid without reconfiguring the installation.

Location
Rift Valley
Scope
Design and install
Status
Complete
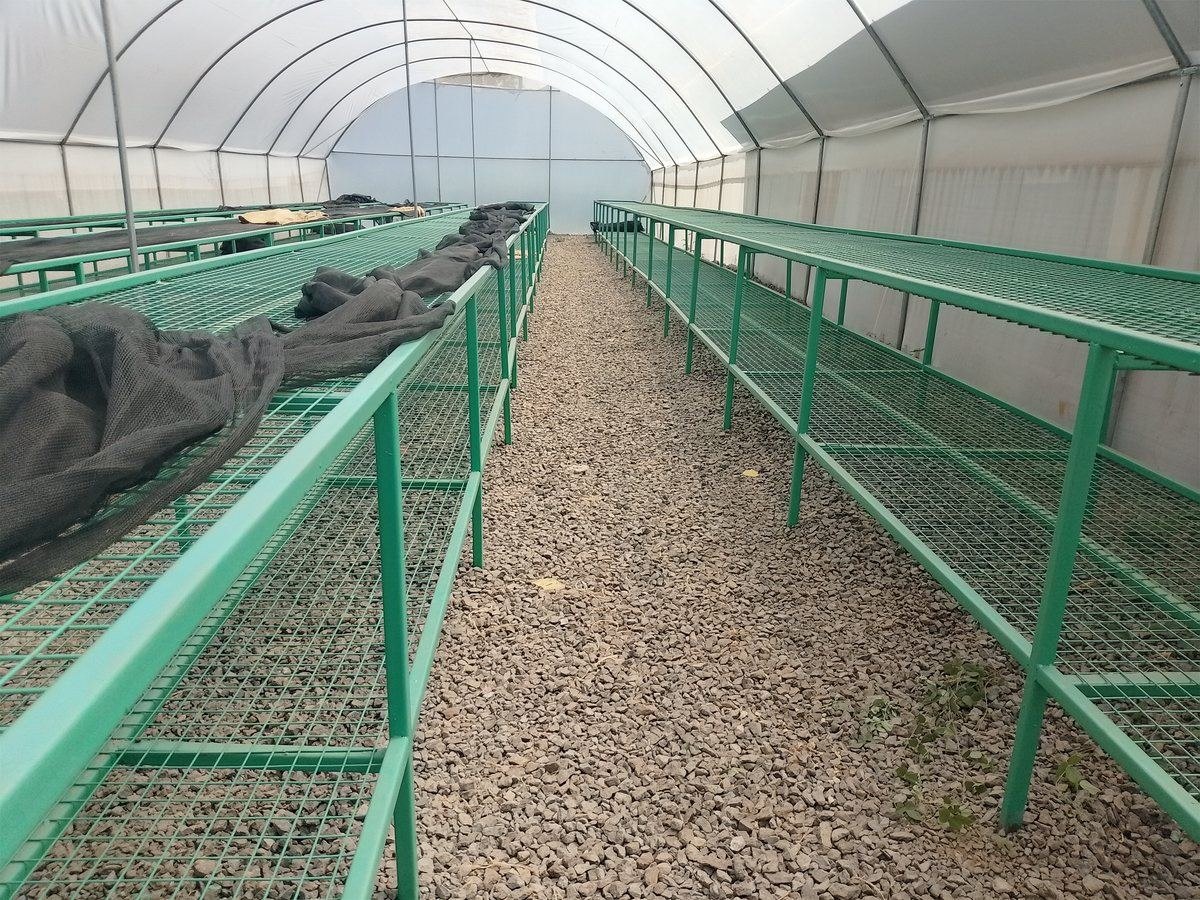
Renewable energy Interior of a solar drying tunnel with tiered mesh drying beds

Solar drying tunnel

A drying tunnel with tiered mesh beds and a gravel floor, ventilated to carry moisture out of the structure and sized so that coffee, grain or herbs dry evenly without direct sun on the product.

Location
Central Kenya
Scope
Design and build
Status
Complete
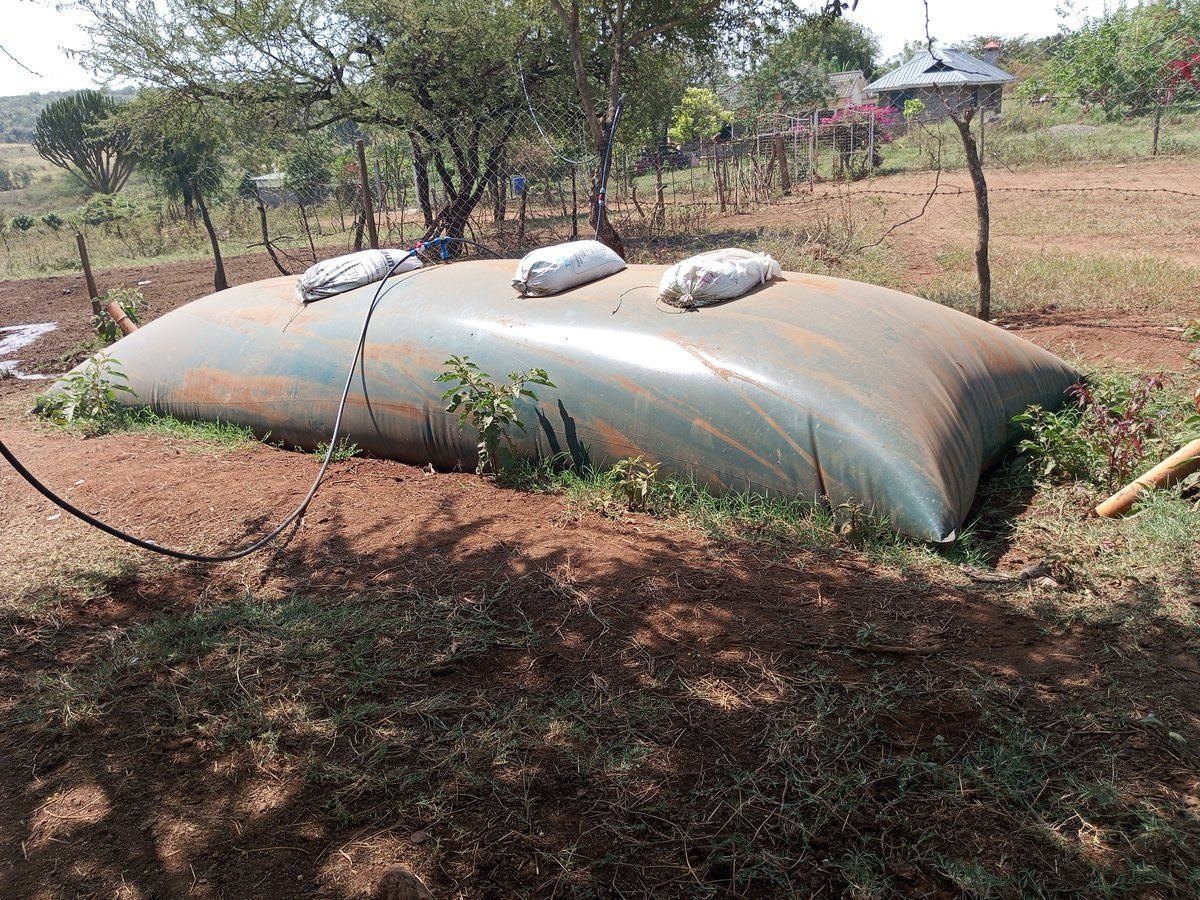
Renewable energy Flexible bag digester inflated with gas, feed and offtake lines connected

Biogas digester

A bag digester in service and holding gas, bedded in a trench cut to the design profile with feed and outlet set to the working levels, the offtake run to the point of use and the digestate returned to the land.

Location
Central Kenya
Scope
Design and build
Status
Complete
Automation

Irrigation and fertigation control

AGRICHRON is our in-house controller development programme. We also specify project-appropriate control equipment for valve scheduling, pumping, fertigation and monitoring. Functions and integration requirements are agreed for each installation.

Design and consultancy

Studies, master plans and detailed designs are commissioned on their own and handed over as documents. These are shown separately from constructed work, and the status of each is stated.

Irrigation and agri-development master plan

3,000 ha · Tana River County

Master plan for a 3,000 ha irrigated development covering Tana River abstraction, conveyance, pumping, reservoir storage and irrigation distribution. Options appraisal supports the proposed development.

Design delivered
Not yet constructed

Horticultural farm expansion master plan

Phased expansion · Solai, Nakuru

Source and storage assessment, water balance and deficit modelling, with pumping, filtration and irrigation schedules coordinated for phased development.

Design delivered
Sectors

Who we work for.

The engineering is the same. What changes is what the client is measured on, and we design to that.

Farms and estates

Yield per hectare against water and energy cost. Borehole, storage, irrigation and power sized as one system rather than four separate purchases.

Hotels, malls and offices

Arrival frontage and guest experience. Water features, landscaping and living walls that run reliably and are serviced.

Developers and homes

Courtyard fountains, pools, reticulation and landscape irrigation coordinated with the building programme.

Institutions

Schools, hospitals and public projects needing water supply, storage, treatment, drainage and energy systems with clear specifications and handover records.

Process

A defined sequence, on every project.

The scope determines the stages required. A consultancy commission may end at design handover; an installation contract continues through construction and commissioning, with maintenance available under a separate agreement.

01

Data collection and acquisition

Site survey, source testing and yield assessment, soil and geotechnical investigation, and load and demand profiling, carried out by us where required. Where you already hold survey data, test results or drawings, we review and validate what you supply and work from it.

02

Analysis and feasibility

Options appraisal against the brief, capacity and demand modelling, preliminary sizing and comparative cost, and a recommendation with every assumption stated.

03

Detailed design

Hydraulic, structural and electrical design to the standards identified in the project design basis, with drawings, specifications and a priced bill of quantities.

04

Procurement and supply

Plant and materials procured to the written specification, with manufacturer certificates and a delivery schedule against the construction programme.

05

Construction and installation

Works executed under our own site supervision against an agreed programme, with quality, progress and safety records maintained throughout.

06

Testing and commissioning

Performance testing, flow and load balancing, operator training and formal handover of the completed installation.

07

Operation and maintenance

Scheduled servicing, condition monitoring and call out support under an agreed maintenance scope.

Enquiry

Tell us about the site.

Share the location and what you intend to grow or build. Add any acreage, source information or drawings you have so we can define the right design or installation scope.

This prepares a message in WhatsApp or your email app. Review it and press Send there. This website does not store your enquiry; your chosen messaging service handles it.